
Flynns, Main Street, Banagher, Birr, R42 EW24
8 Bed Restaurant For Sale
Price €695,000
Print additional images & map (disable to save ink)
Telephone:
(067) 33468View Online:
www.readillon.ie/1133909Key Information
| Address | Flynns, Main Street, Banagher, Birr, R42 EW24 |
|---|---|
| Price | €695,000 |
| Style | Restaurant |
| Status | For sale |
| PSRA License No. | 001790 |
Features
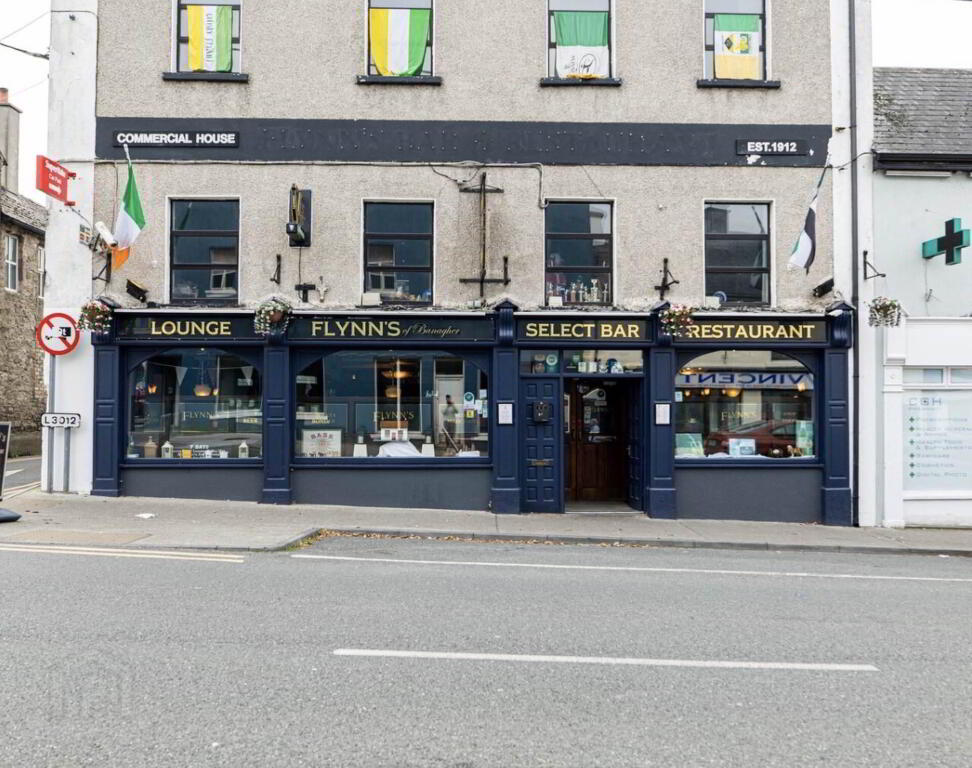
- Established in 1912
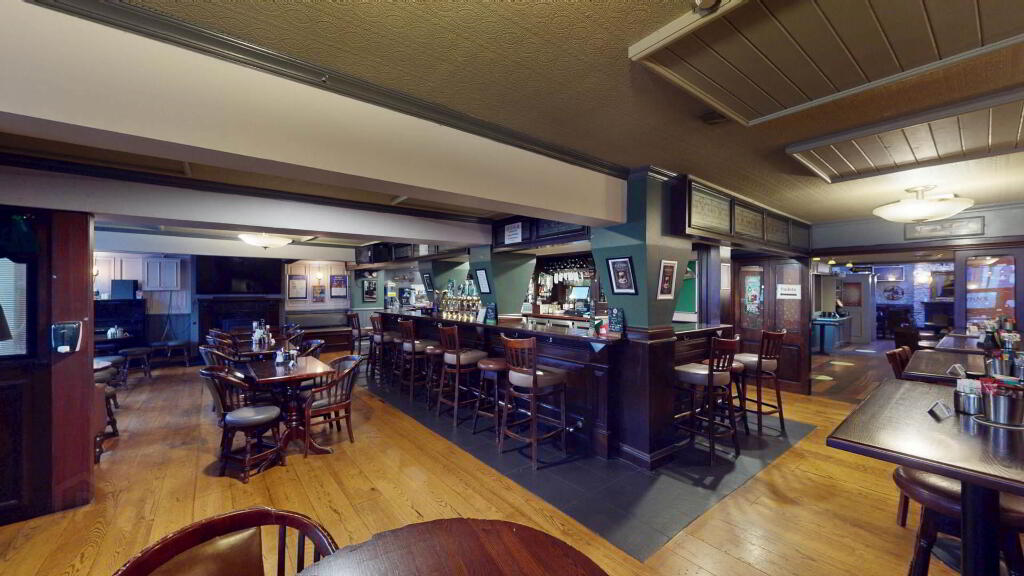
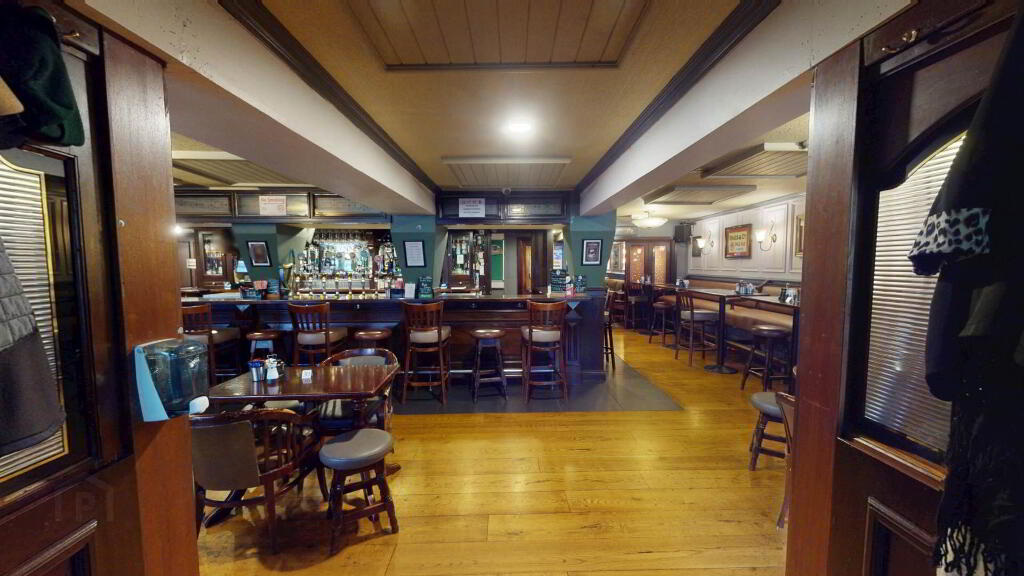
- Fully furnished bar and restaurant with upper floor accomodation
- Mains water and sewerage
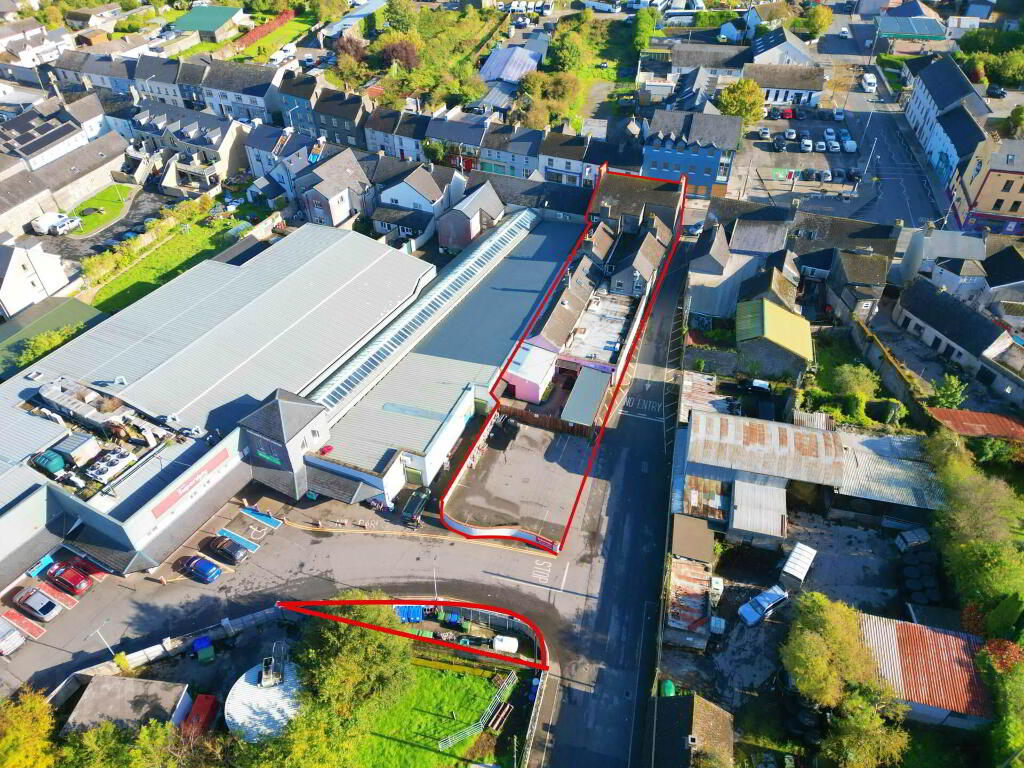
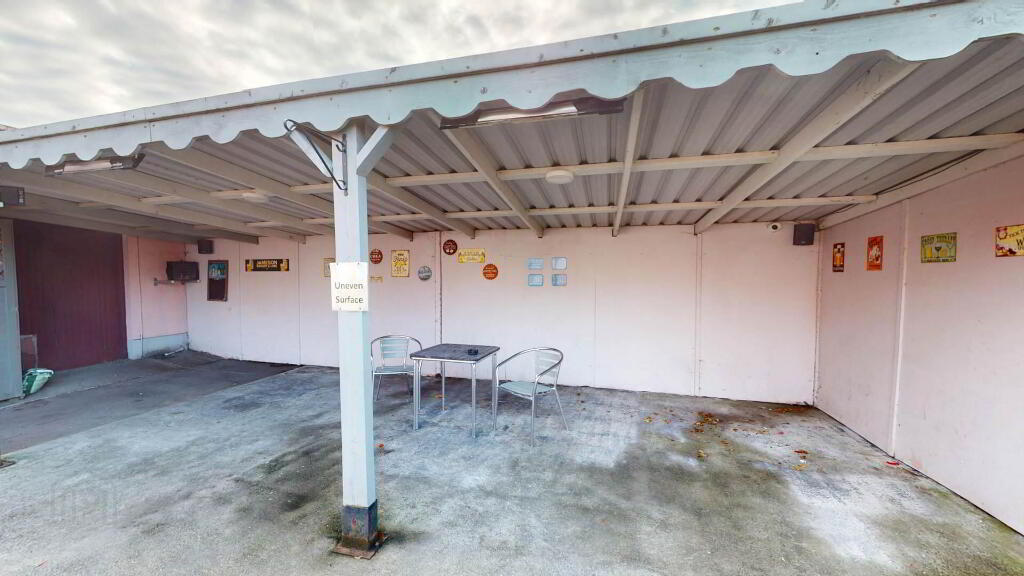
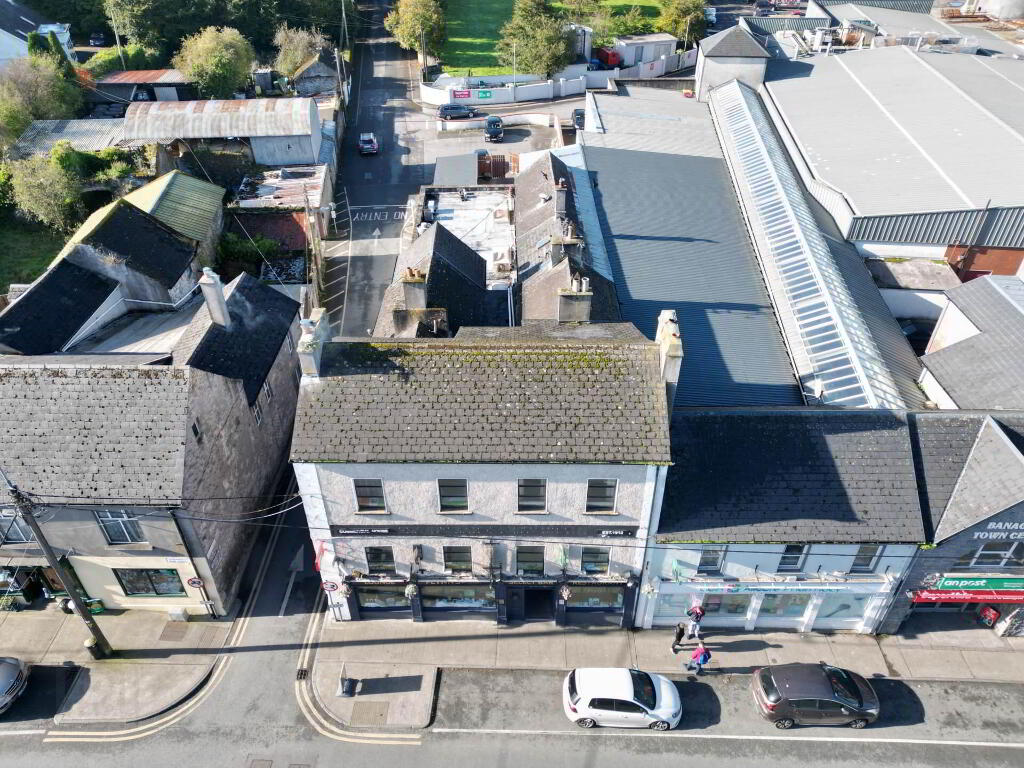
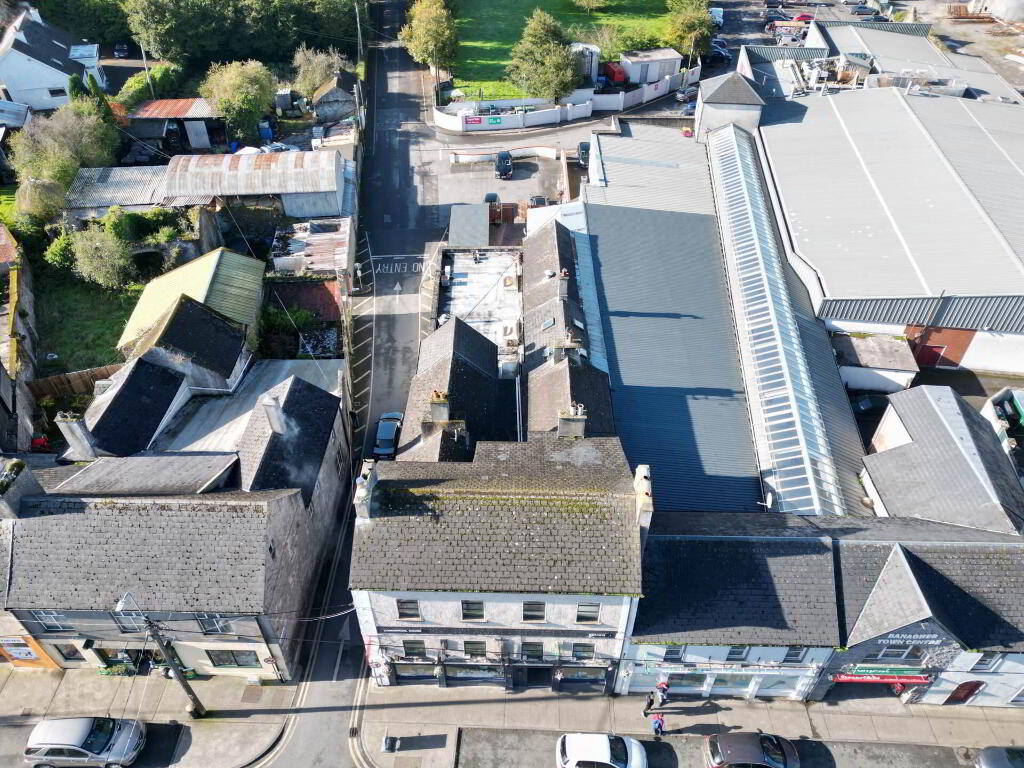
- Large rear yard of 3,767 Sq.ft providing 10 car parking spaces
- Rates the NAV is €42,700 and the multiplier for 2026 is 0.2308 giving a rates bill of €9,855.16
Additional Information
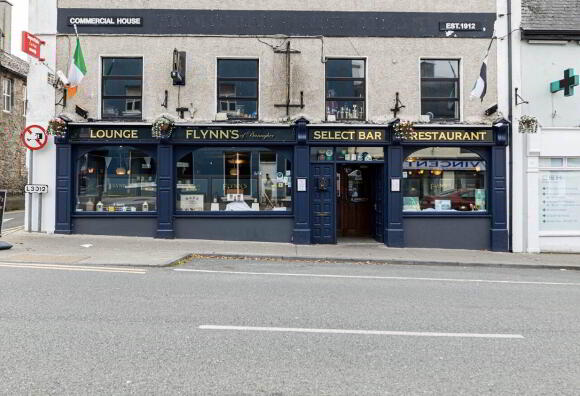
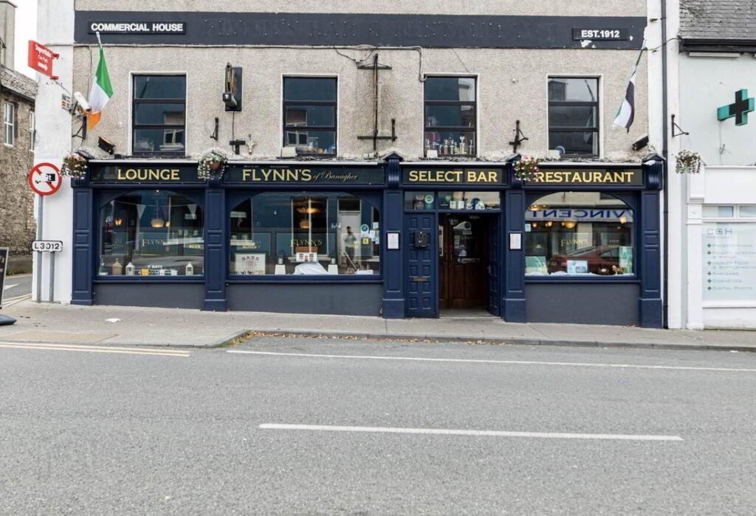
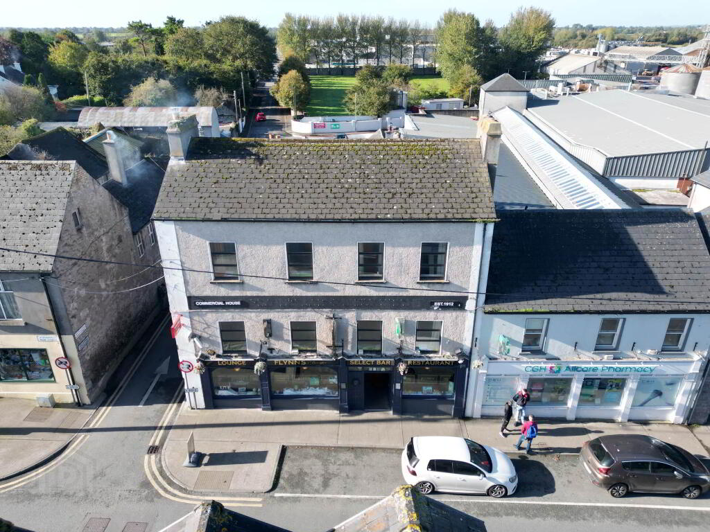
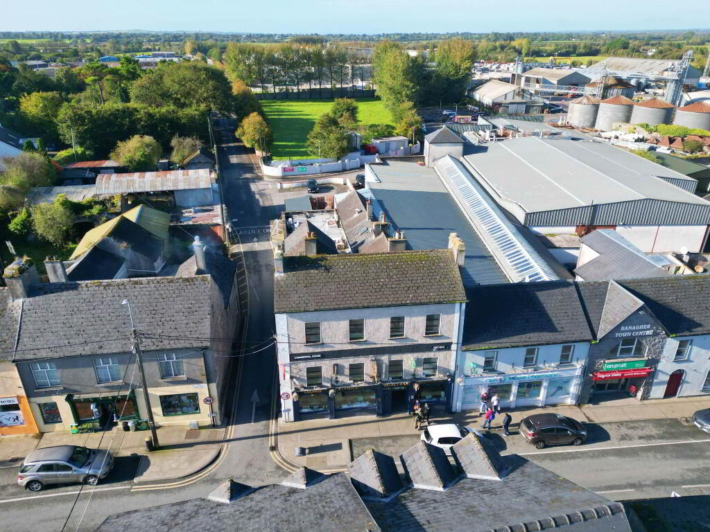
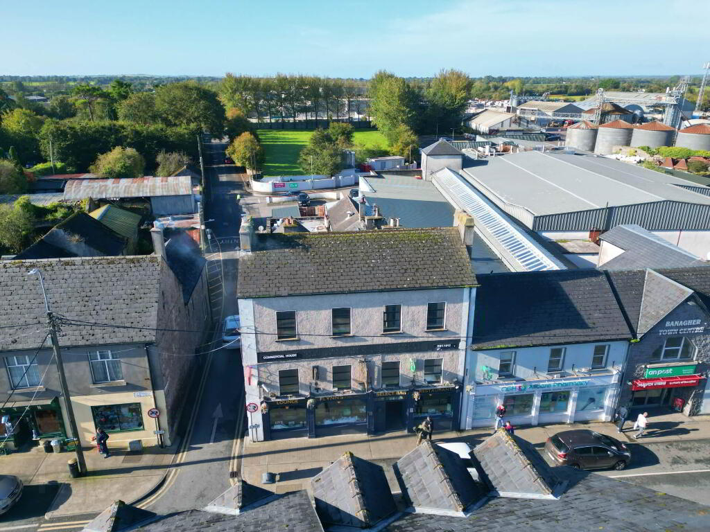
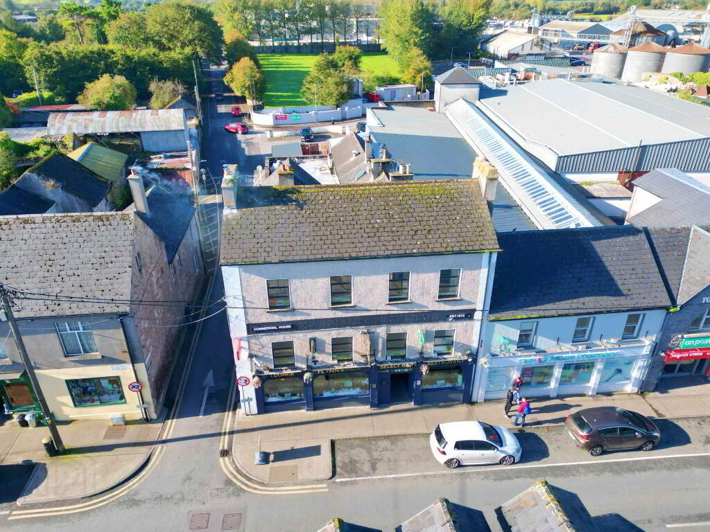
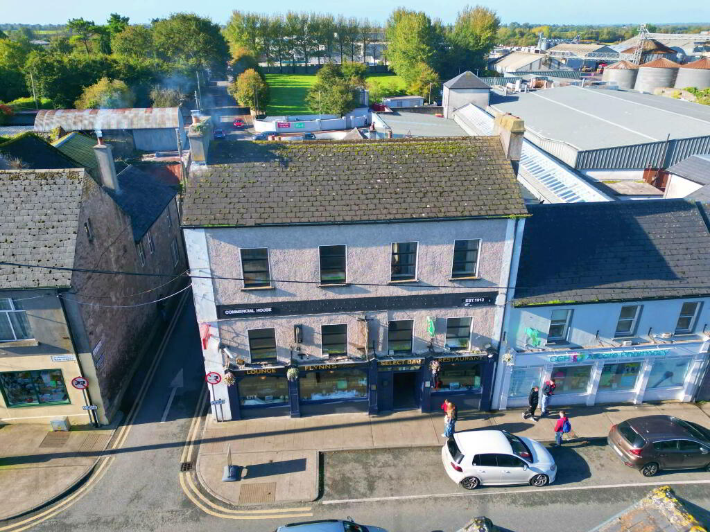
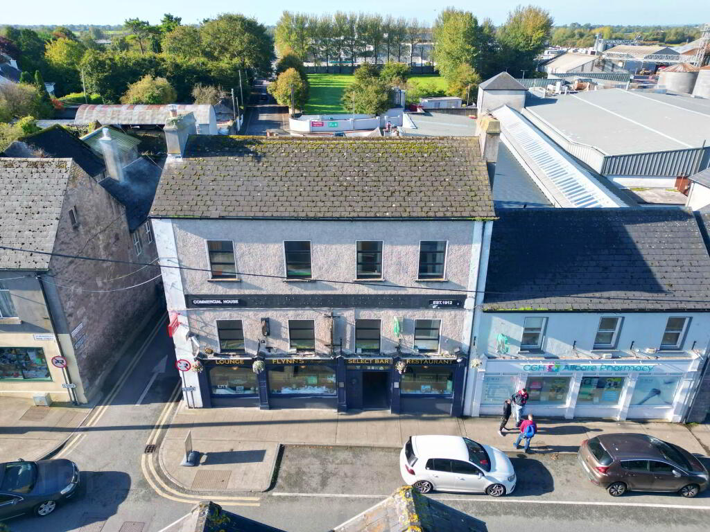
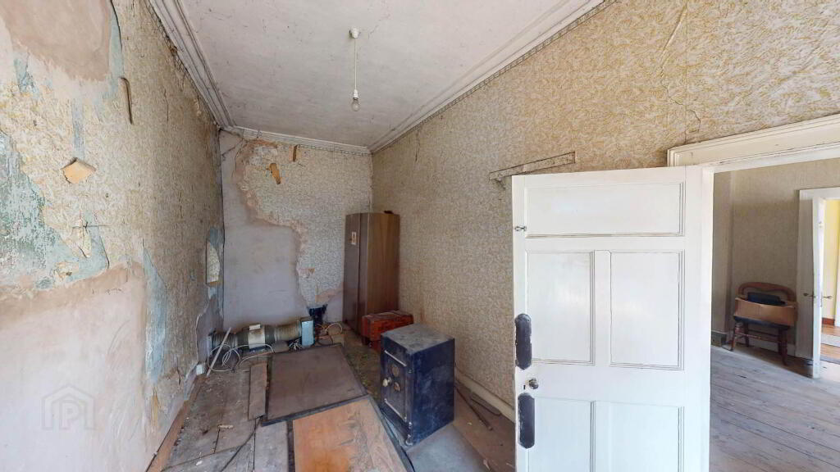
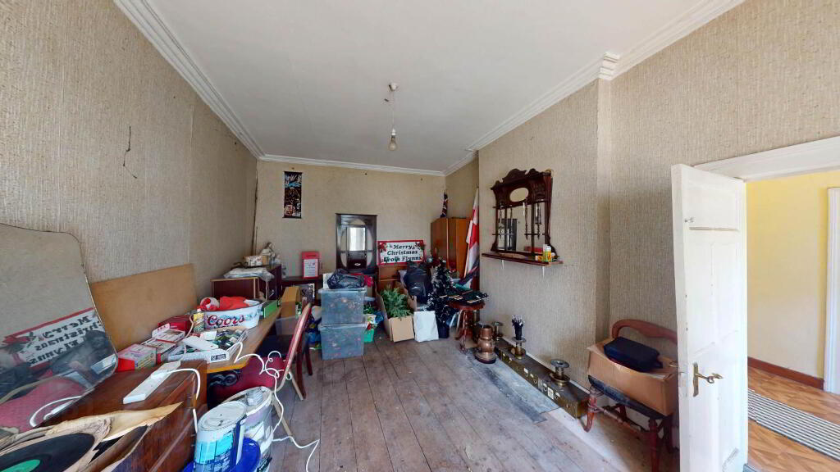
An outstanding opportunity to acquire a substantial three- storey Family business in the picturesque riverside town of Banagher, County Offaly. Extending over multiple floors and incorporating extensive internal accommodation and associated external areas, this property offers considerable scope for a range of commercial, hospitality and other potential uses, subject to the necessary planning permission and statutory requirements.
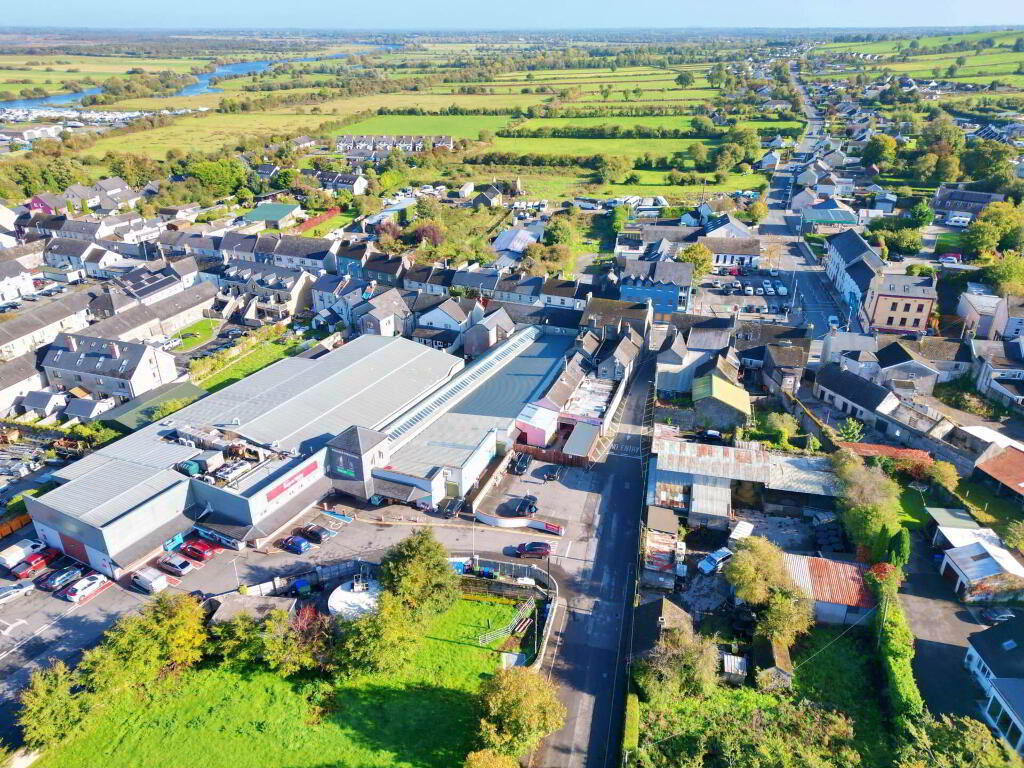
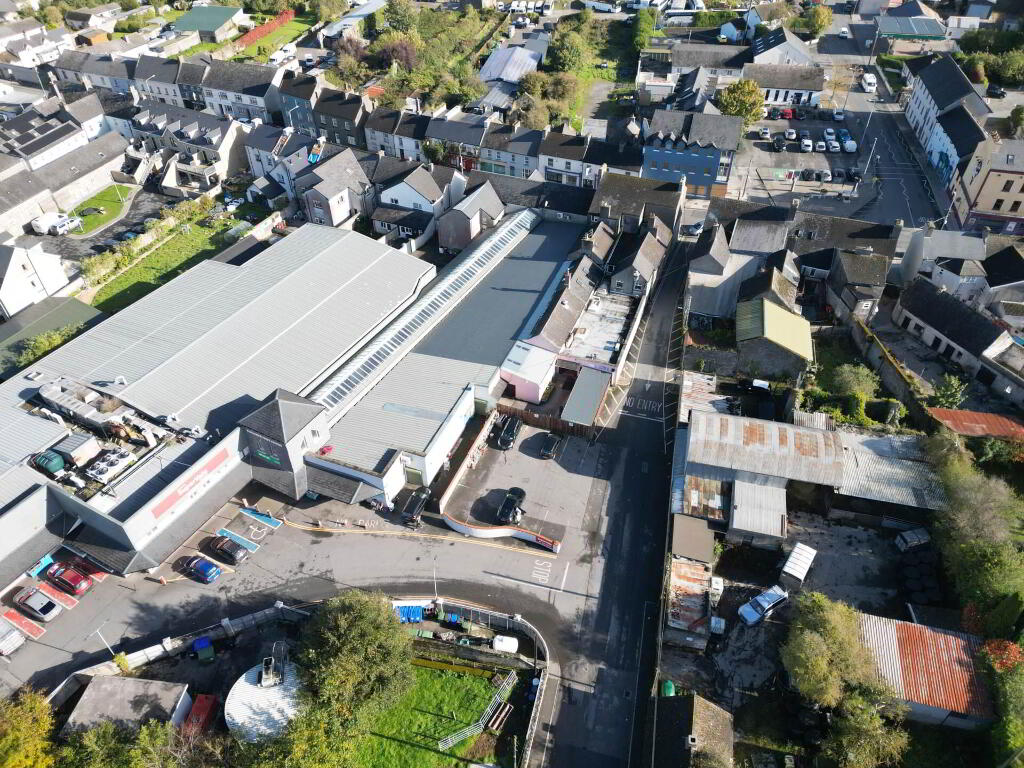
The property benefits from a substantial ground-floor commercial area, extensive ancillary facilities, upper-floor accommodation and dedicated off-street parking. Its location in Banagher, close to the River Shannon, marina and local amenities and a number of big employers in the town, adds to its appeal as an investment and owner-occupier opportunity
Banagher is an attractive riverside town situated in on the east bank of the River Shannon in north-west County Offaly. Known for its scenic waterfront, rich history and welcoming community, the town attracts both residents and visitors seeking to enjoy the Shannon and its surrounding countryside.
ABOVE THE PUBS GRANTS
The property qualifies for the €140,000 above the shop grants, which gives the purchaser the opportunity to restore the original residential to a large family home or convert to a number of apartments, with substantial SEAL grants available for upgrading windows and doors in the entire building.
Combining substantial commercial space, extensive ancillary accommodation, off-street parking and a prominent location within Banagher, this property represents an opportunity for purchasers seeking a sizeable mixed-use premises in an established riverside town.
Virtual Tour Link https://my.matterport.com/show/?m=9mSaRvUU49z
Early viewing is recommended to appreciate the scale, layout and potential of this property. Joint Agent Jim Cashen 087-2260364 & Eoin Dillon 087-2052716
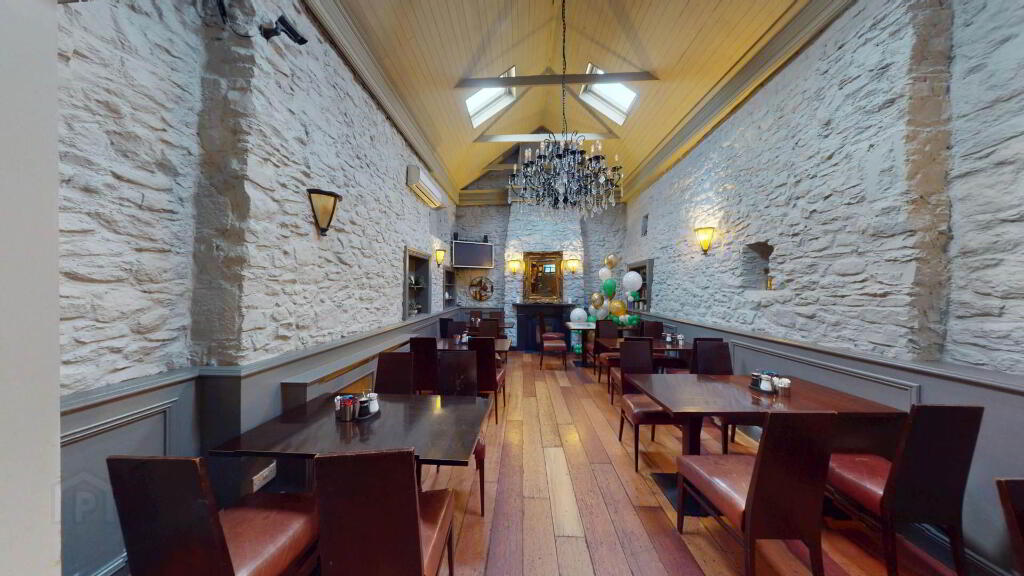
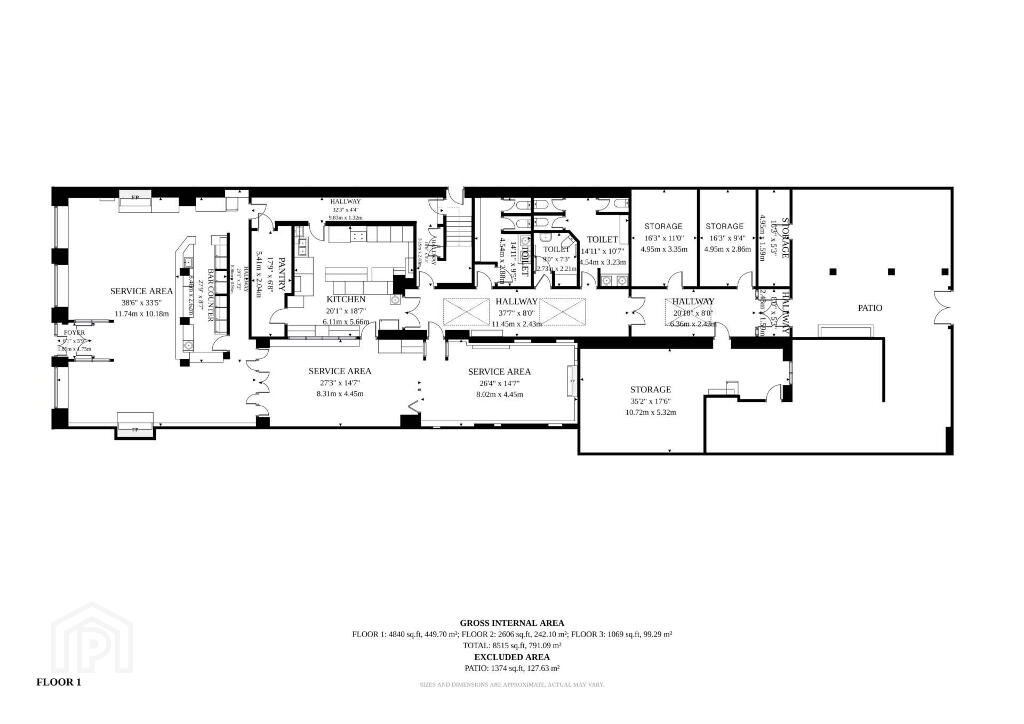
Service Area 1 - 11.74m (38'6") x 10.18m (33'5") : 119.51 sqm (1286 sqft)
A dining area with a bar and timber flooring throughout.
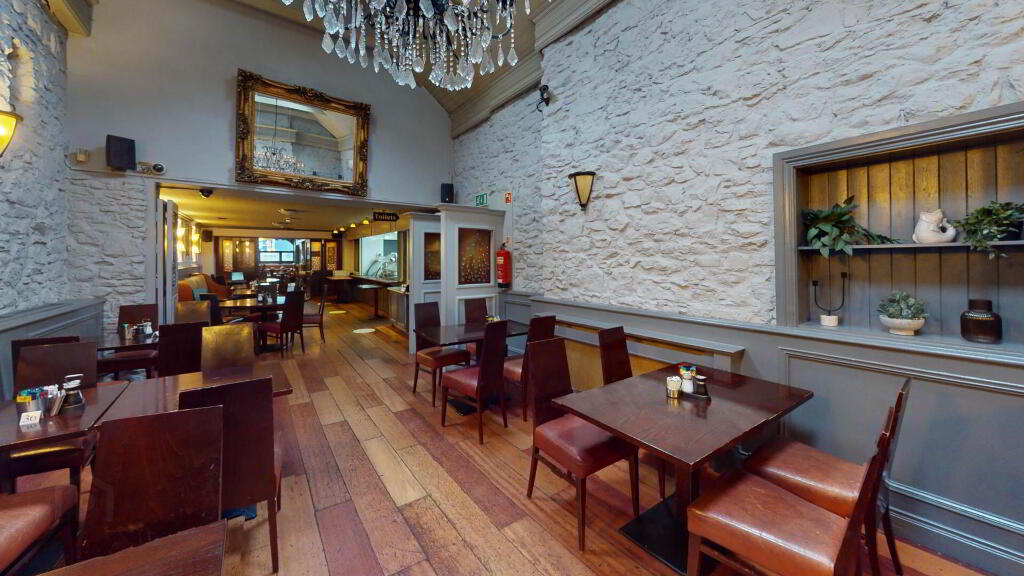
Service Area 2 - 8.31m (27'3") x 4.45m (14'7") : 36.98 sqm (398 sqft)
A dining area with a bar and timber flooring throughout.
Service Area 3 - 8.02m (26'4") x 4.45m (14'7") : 35.69 sqm (384 sqft)
A dining area with a bar and timber flooring throughout.
Storage Room 1 - 10.72m (35'2") x 5.32m (17'5") : 57.03 sqm (614 sqft)
The floors are tiled throughout this room.
Storage Room 2 - 4.95m (16'3") x 1.59m (5'3") : 7.87 sqm (85 sqft)
These floors are also tiled throughout
Storage Room 3 - 4.95m (16'3") x 2.86m (9'5") : 14.16 sqm (152 sqft)
Tiled floors throughout
Storage Room 4 - 4.95m (16'3") x 3.35m (11'0") : 16.58 sqm (178 sqft)
Tiled floors throughout
Bathroom 1 - 4.54m (14'11") x 3.23m (10'7") : 14.66 sqm (158 sqft)
A tiled bathroom with 3 WC
Bathroom 2 - 2.73m (8'11") x 2.21m (7'3") : 6.03 sqm (65 sqft)
WC with tiled floors throughout
Bathroom 3 - 4.54m (14'11") x 2.88m (9'5") : 13.08 sqm (141 sqft)
A tiled bathroom with 2 WC
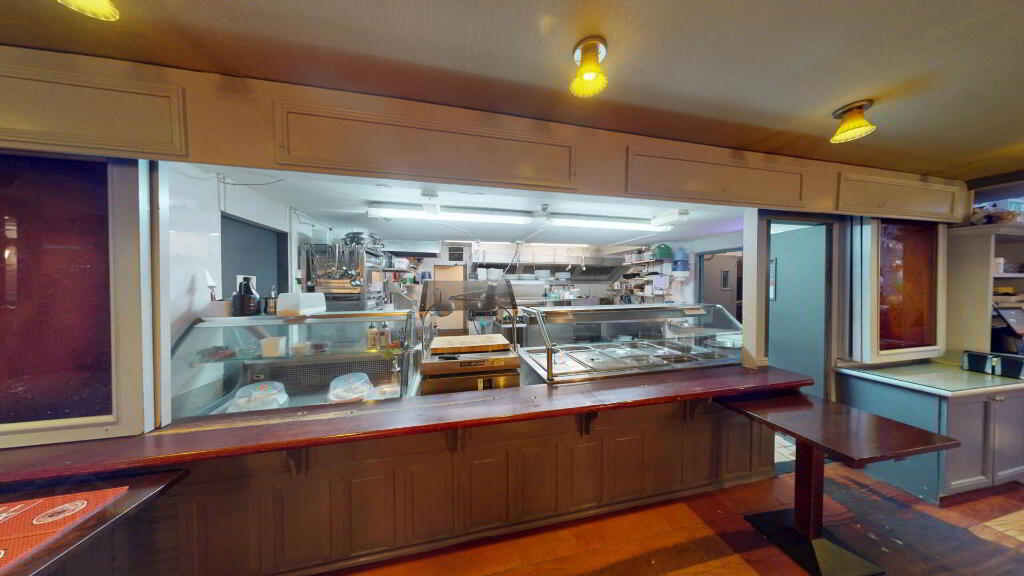
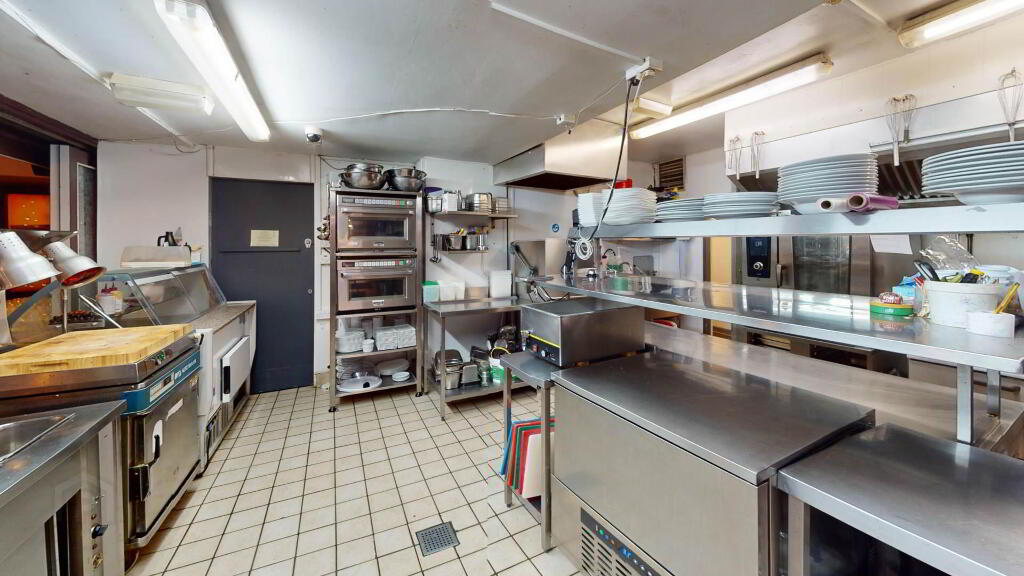
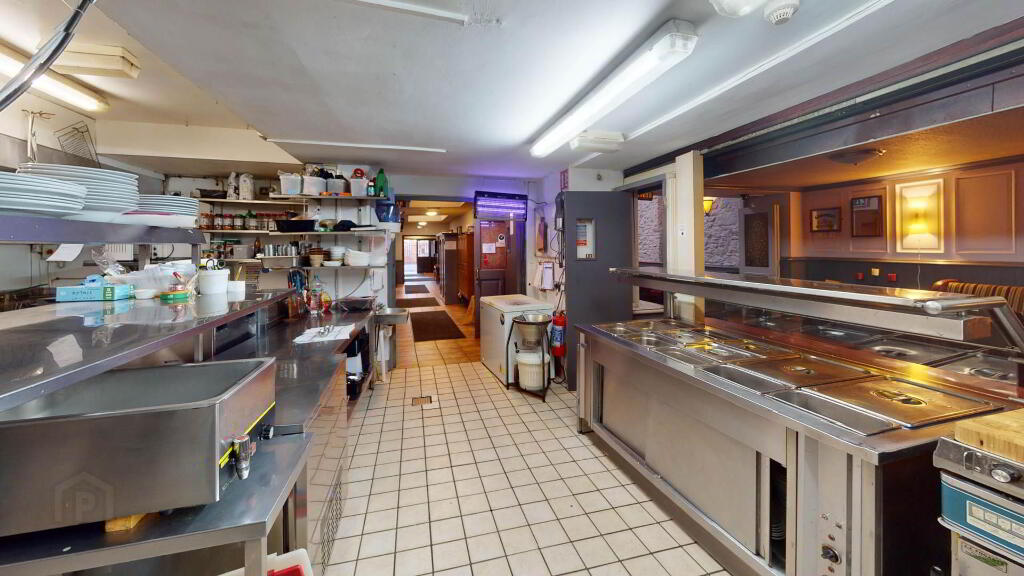
Kitchen - 6.11m (20'1") x 5.66m (18'7") : 34.58 sqm (372 sqft)
Tiled floor throughout
Pantry - 5.41m (17'9") x 2.04m (6'8") : 11.04 sqm (119 sqft)
Timber floor throughout
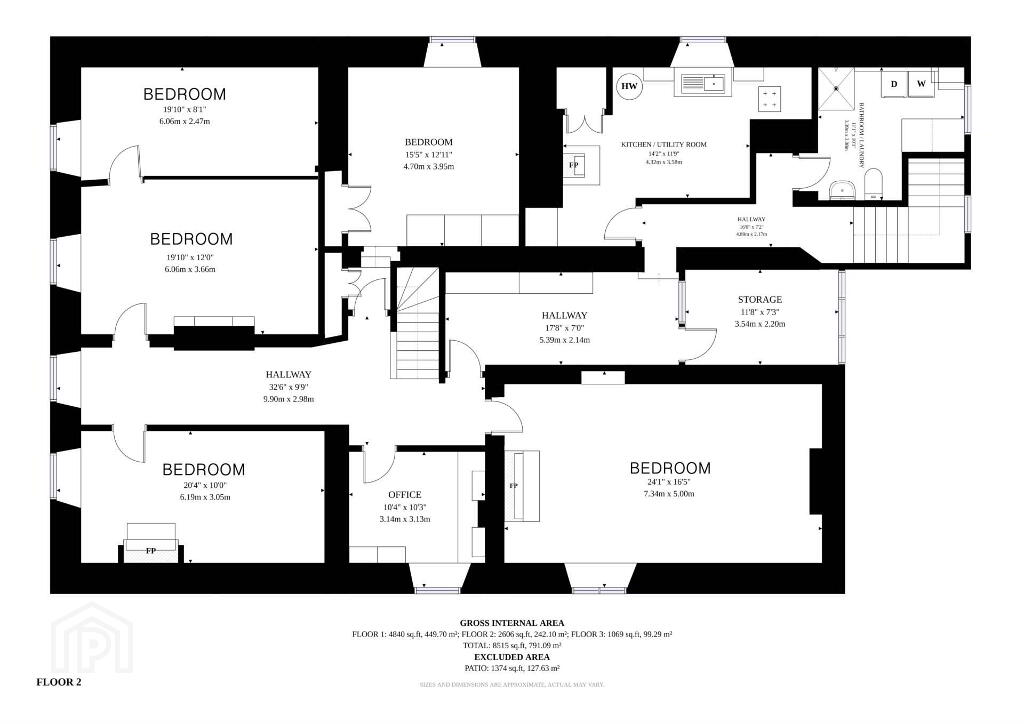
Bedroom 1 - 6.06m (19'11") x 2.47m (8'1") : 14.97 sqm (161 sqft)
There is a carpet in this room
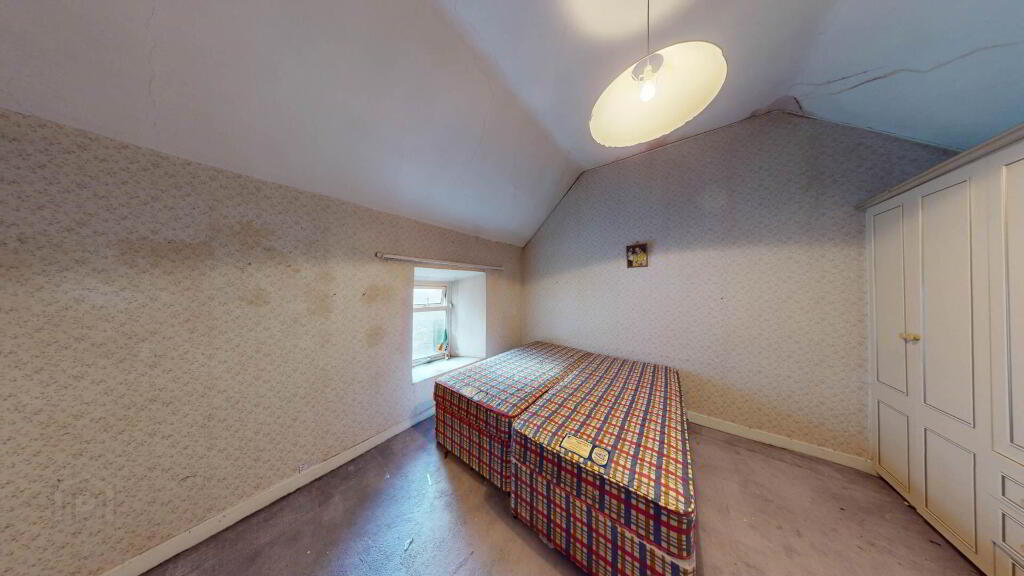
Bedroom 2 - 6.06m (19'11") x 3.66m (12'0") : 22.18 sqm (239 sqft)
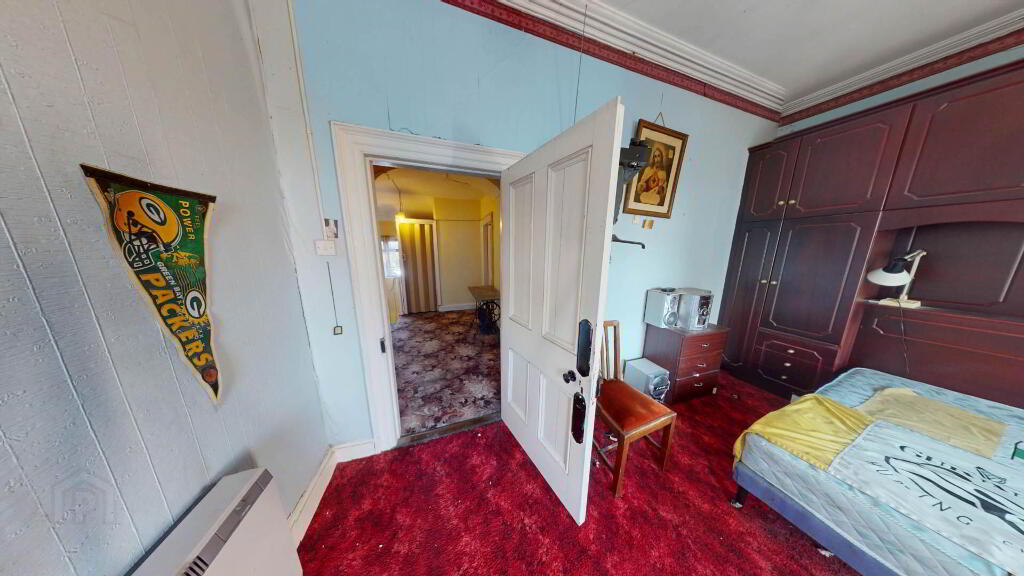
There is carpet throughout this room and there is also build in wardrobes
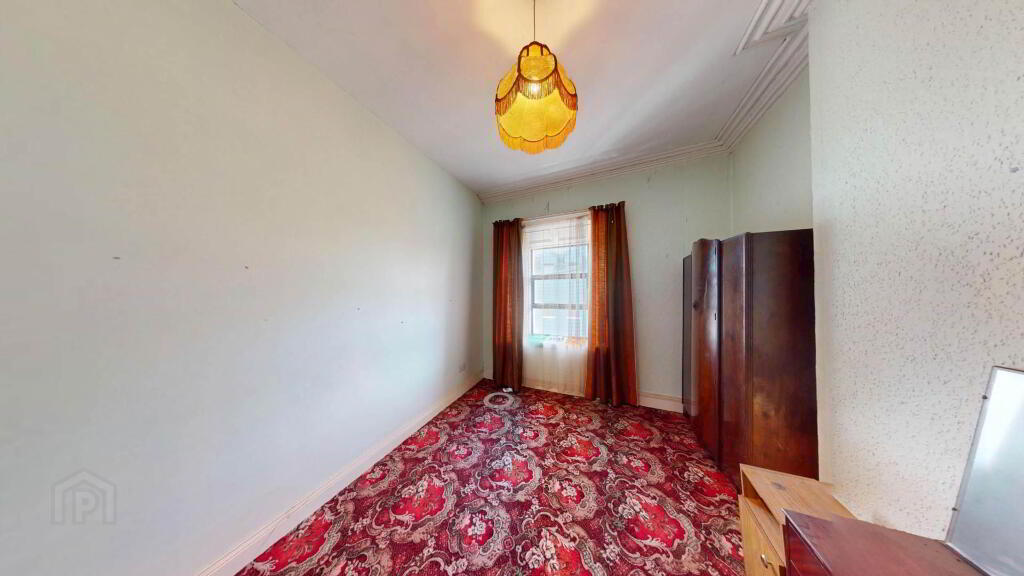
Bedroom 3 - 6.19m (20'4") x 3.05m (10'0") : 18.88 sqm (203 sqft)
There is carpet through this room
Bedroom 4 - 4.7m (15'5") x 3.95m (13'0") : 18.56 sqm (200 sqft)
Carpet throughout
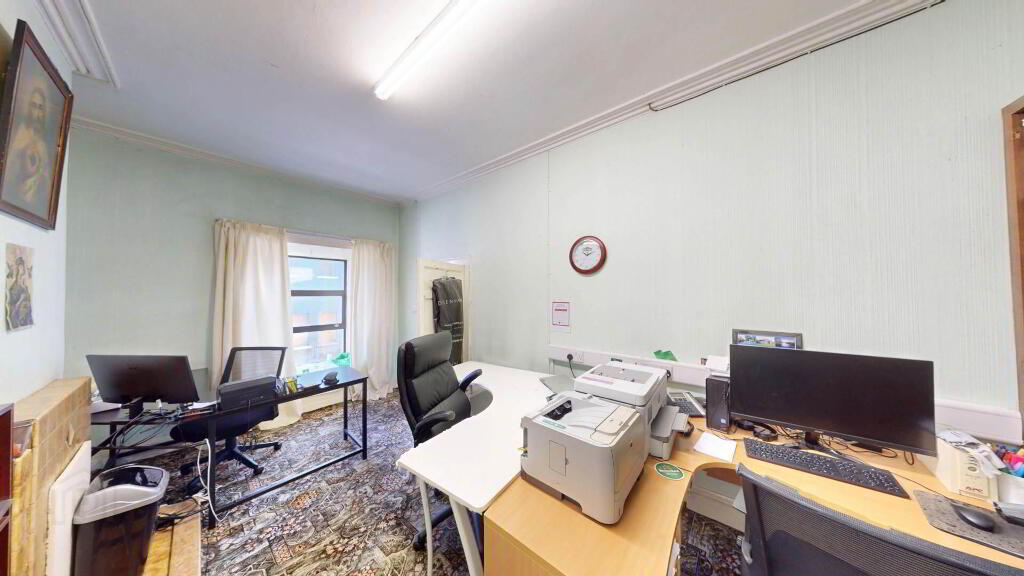
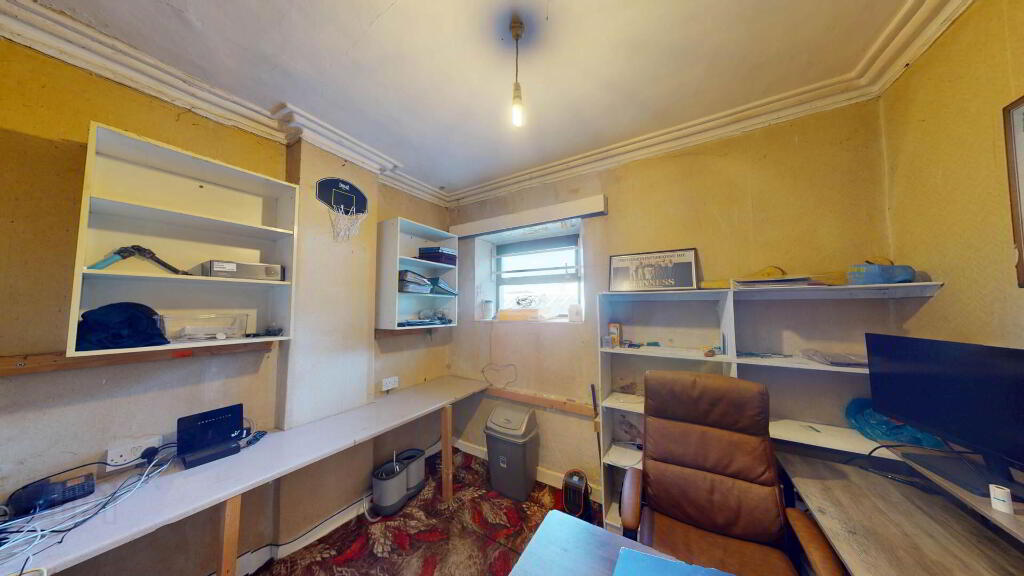
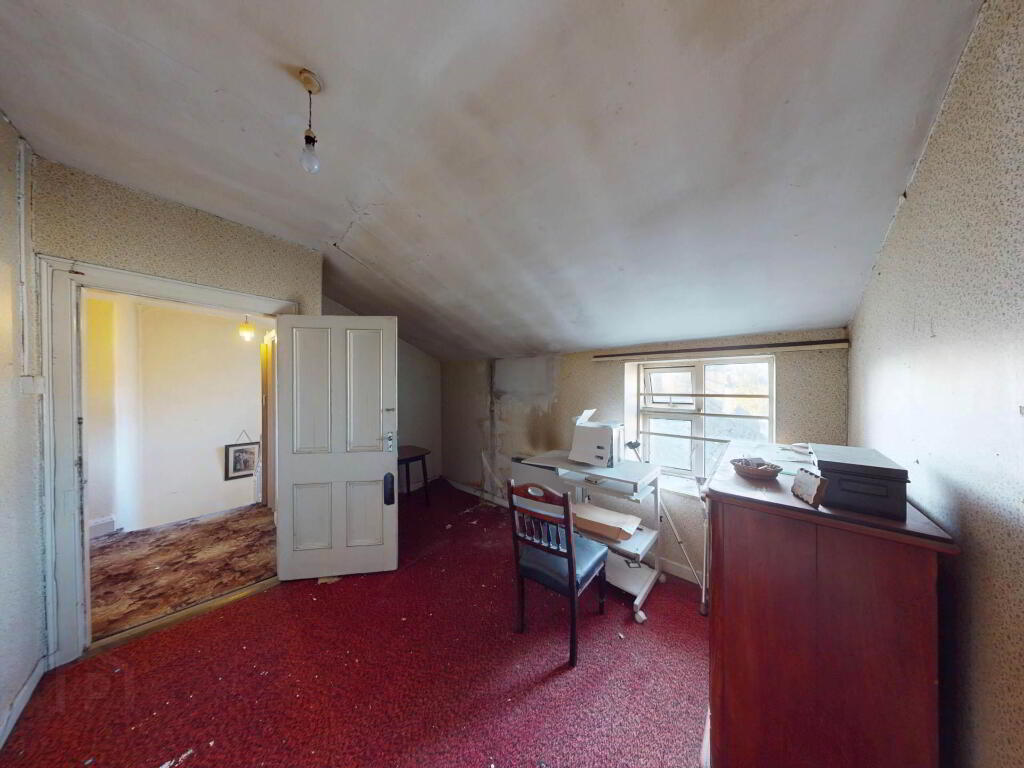
Office - 3.14m (10'4") x 3.13m (10'3") : 9.83 sqm (106 sqft)
There is carpet throughout this room. There is also a fireplace
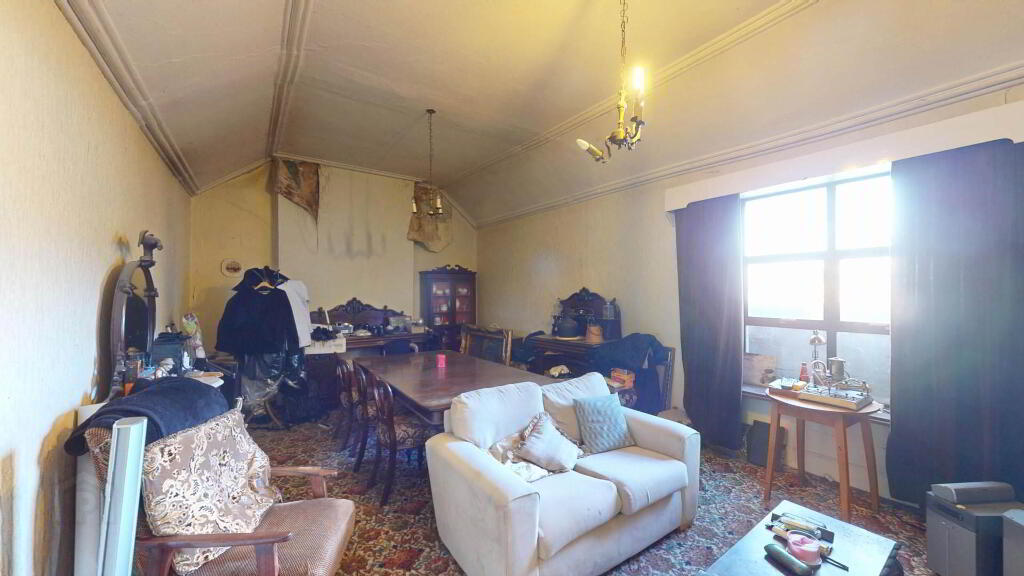
Main bedroom - 7.34m (24'1") x 5m (16'5") : 36.7 sqm (395 sqft)
Carpet throughout
Storage room - 3.54m (11'7") x 2.2m (7'3") : 7.79 sqm (84 sqft)
Carpet floor
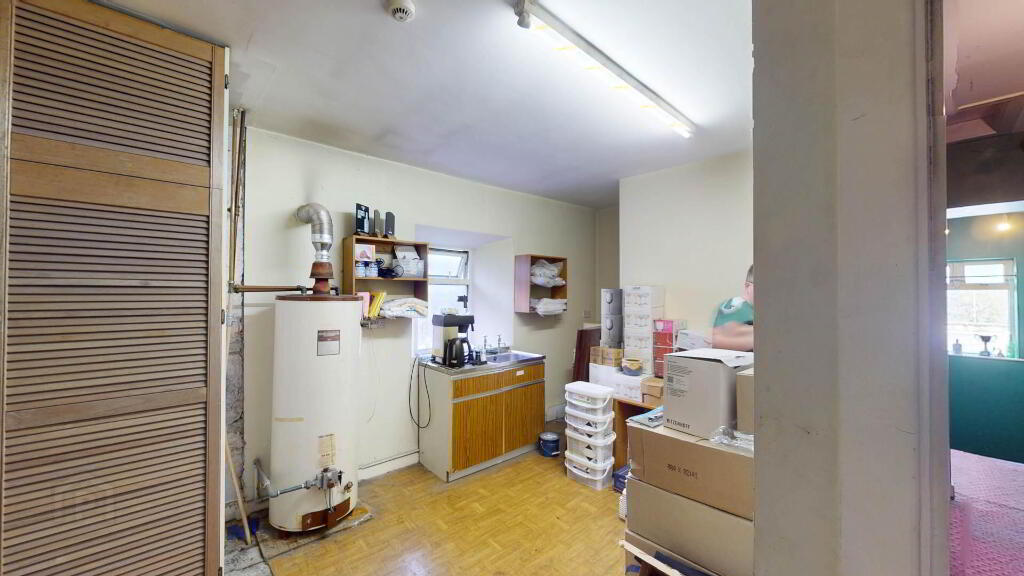
Kitchen / Utility room - 4.32m (14'2") x 3.58m (11'9") : 15.47 sqm (166 sqft)
Timber floors throughout
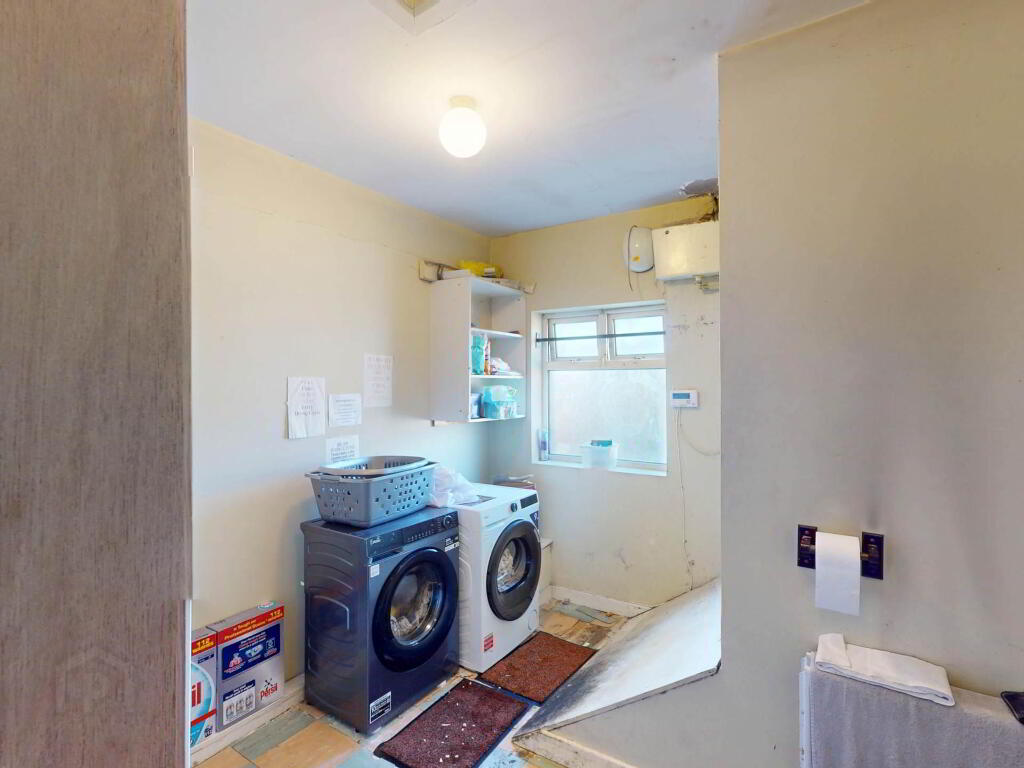
Bathroom/ Laundry room - 3.39m (11'1") x 3.08m (10'1") : 10.44 sqm (112 sqft)
Timber floors throughout with a washer and a dryer
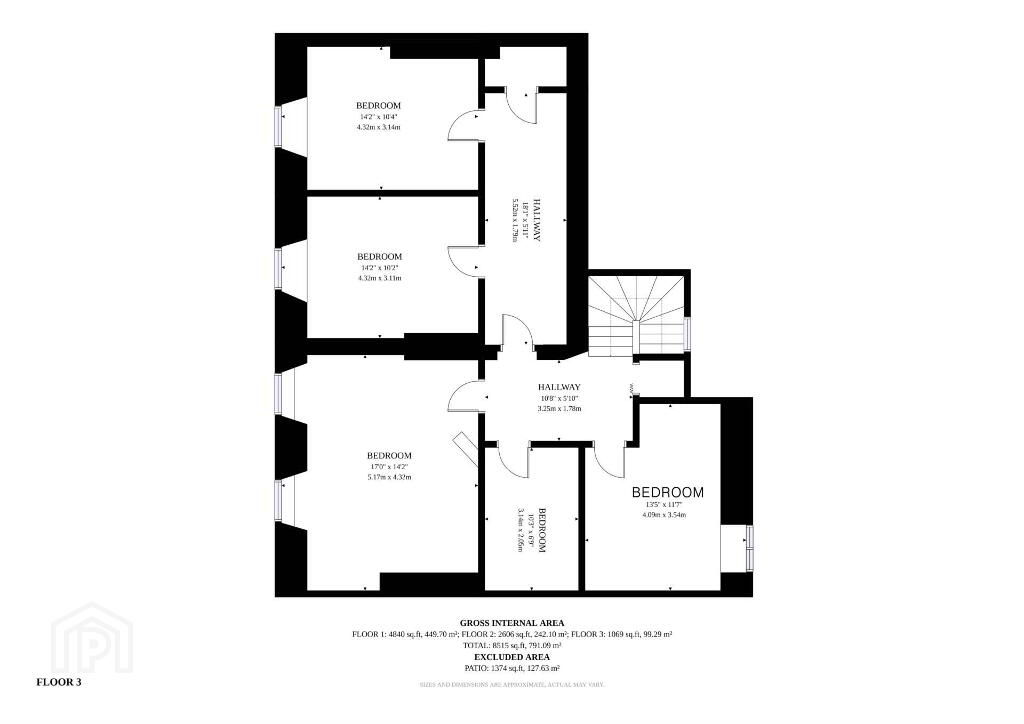
Bedroom 6 - 4.32m (14'2") x 3.14m (10'4") : 13.56 sqm (146 sqft)
Carpet throughout
Bedroom 7 - 4.32m (14'2") x 3.11m (10'2") : 13.44 sqm (145 sqft)
Carpet throughout
Bedroom 8 - 5.17m (17'0") x 4.32m (14'2") : 22.33 sqm (240 sqft)
Carpet throughout
Directions
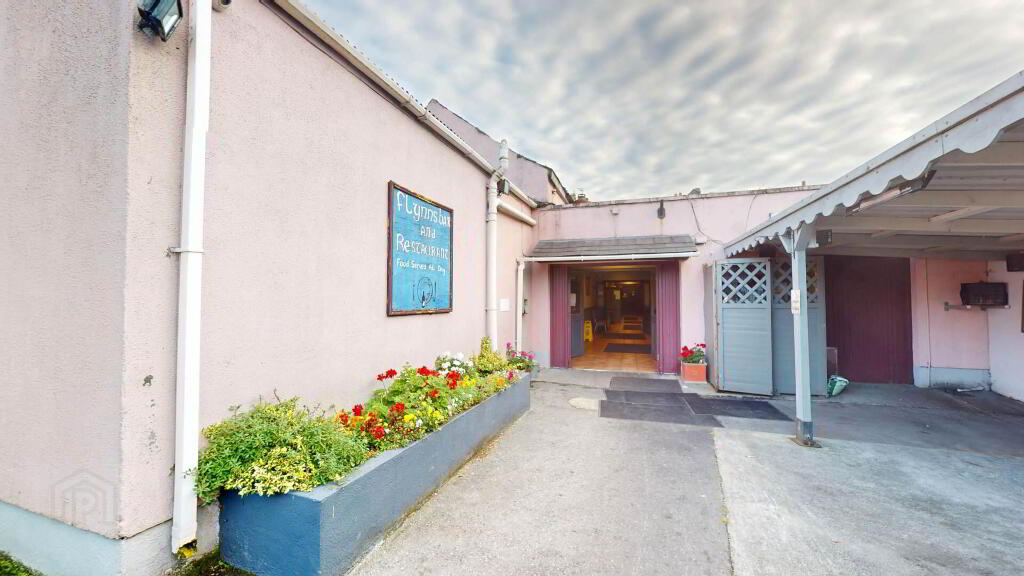
This property is located on the Main street, on the corner of Main street and Queen Street and almost directly across from the car park in Banagher, County Offaly.
Notice
Please note we have not tested any apparatus, fixtures, fittings, or services. Interested parties must undertake their own investigation into the working order of these items. All measurements are approximate and photographs provided for guidance only.
-
REA Eoin Dillon
(067) 33468
Photo Gallery
Location
