
14 Silver Mews Nenagh, E45 XY27
3 Bed Semi-Detached House For Sale
Price €274,950
Print additional images & map (disable to save ink)
Telephone:
(067) 33468View Online:
www.readillon.ie/1142917Key Information
| Address | 14 Silver Mews Nenagh, E45 XY27 |
|---|---|
| Price | €274,950 |
| Style | Semi-Detached House |
| Bedrooms | 3 |
| Receptions | 1 |
| Bathrooms | 2 |
| Size | 80.26 m² |
| BER Rating | BER C |
| Status | For sale |
| PSRA Licence No. | 001790 |
Features
- Centrally located property in Nenagh town centre close to all amenities
- O.F.C.H, mains water & sewerage
- Genuine turn key home decorated to a high standard
- Low maintenance garden/yard to the rear
- Property built in 1996
Additional Information
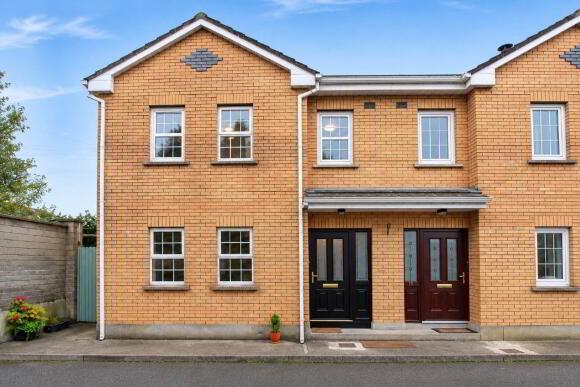
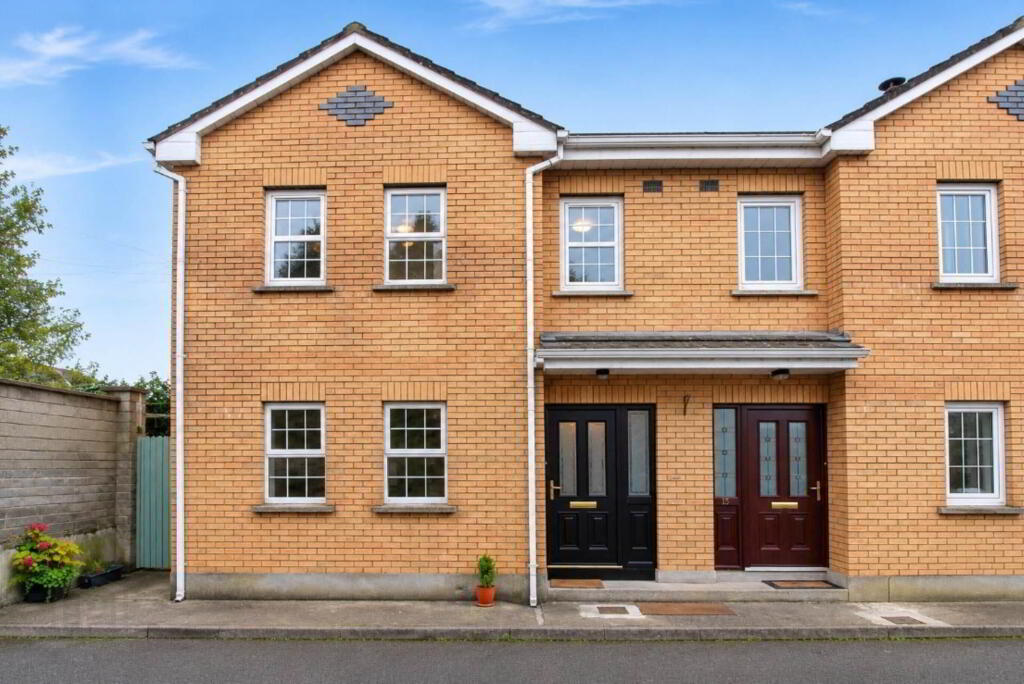
REA Eoin Dillon are proud to bring to the market a well presented three bedroom semi-detached property in the heart of Nenagh town centre and close to all amenities.
The property is presented in turn-key condition and meticulously decorated to a high standard throughout.
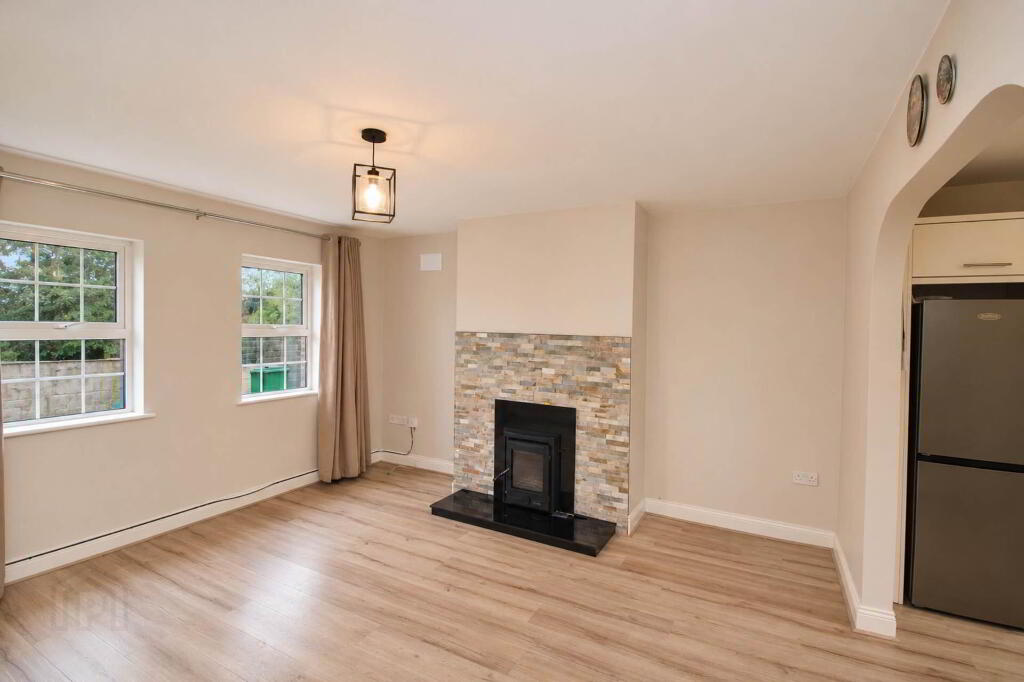
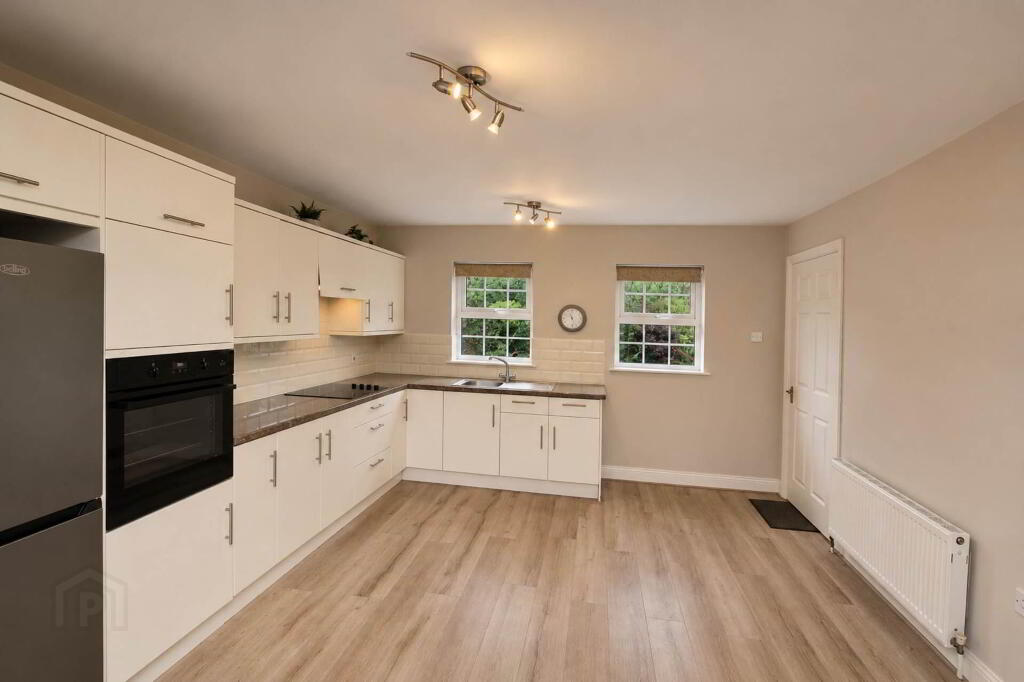
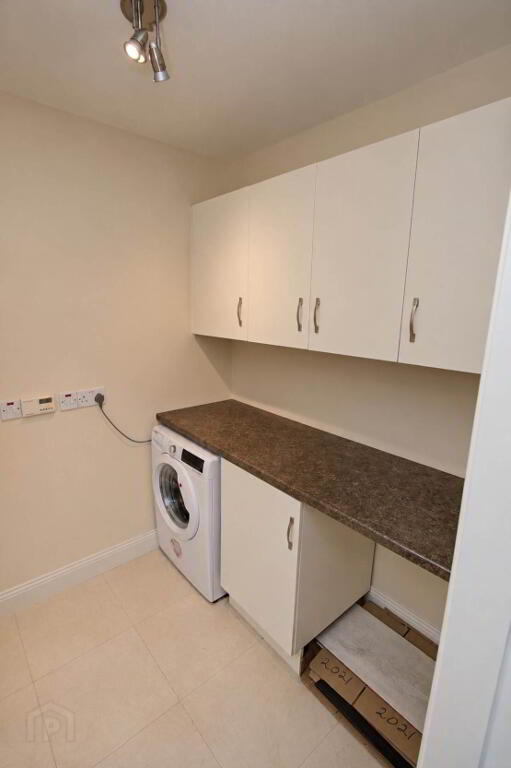
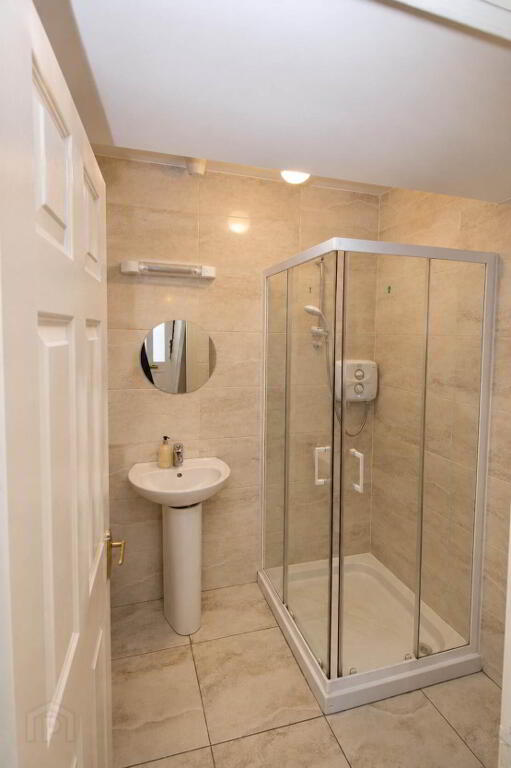
The property comprises of an entrance hallway with laminate wood flooring and carpeted stairs to the first floor. The spacious living room features laminate wood flooring and solid-fuel insert stove. An arch way leads you to the bright kitchen which has a full range of wall and base units, tiled splashback, electric oven and hob. The utility room has a tiled floor, additional storage units, is plumbed for washing machine and has an access door to the rear garden/yard. There is a shower room on the ground floor which is fully tiled with electric shower, W.C. & W.H.B.
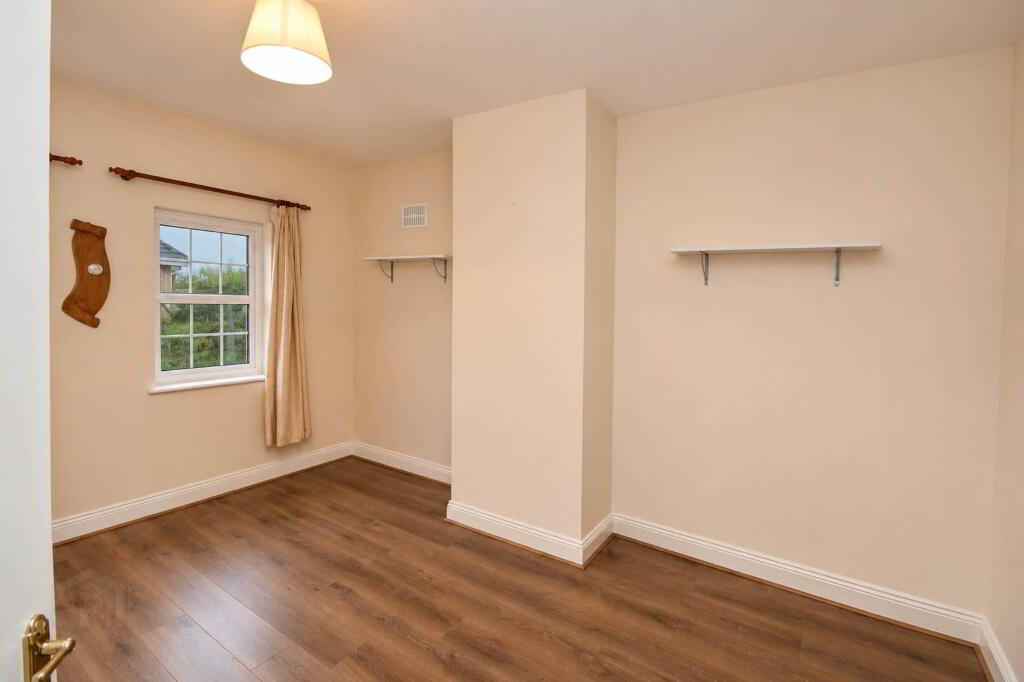
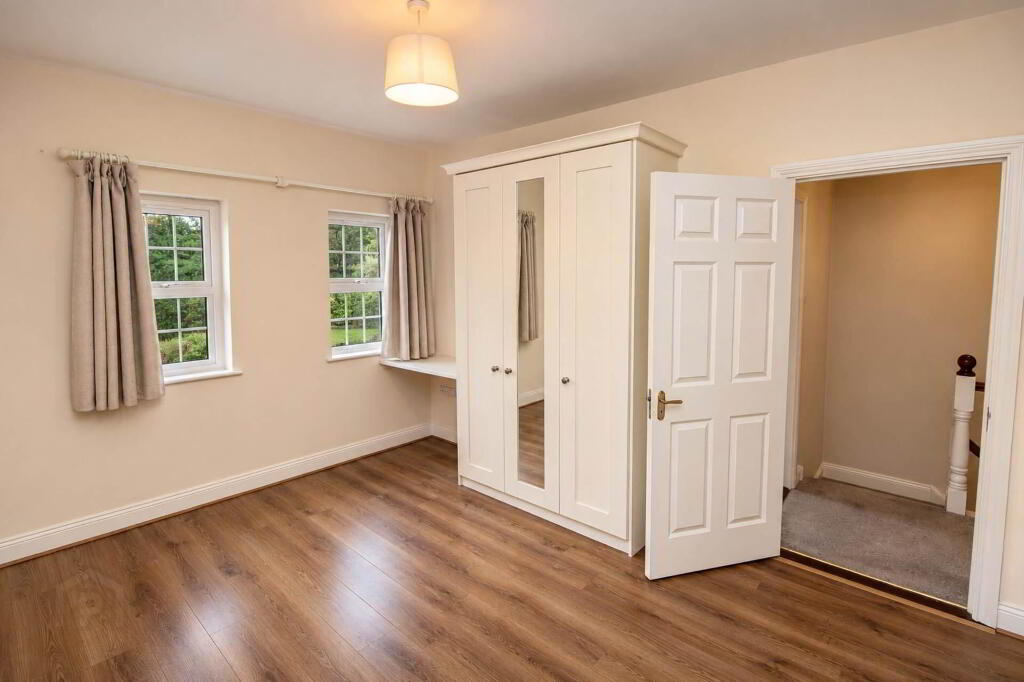
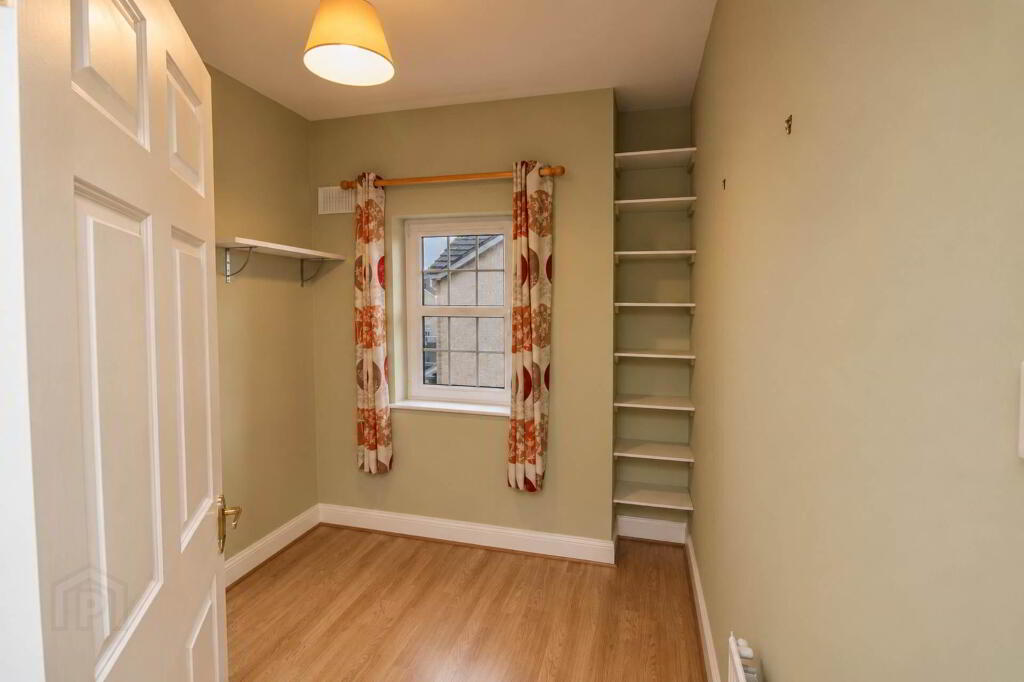
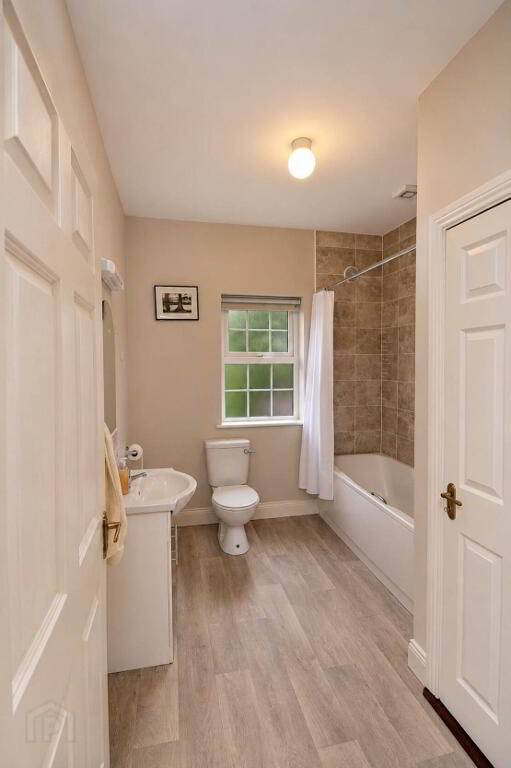
Upstairs there are three bedrooms all with laminate wood flooring. The main bedroom has the benefit of built-in wardrobes and desk and the second bedroom has sliding door wardrobes. The third bedroom features built-in shelves. There is a bathroom on the first floor with lino flooring, bath, overhead shower, W.C & W.H.B.
This property has the added advantage of a stira stairs to the attic which is partially floored.
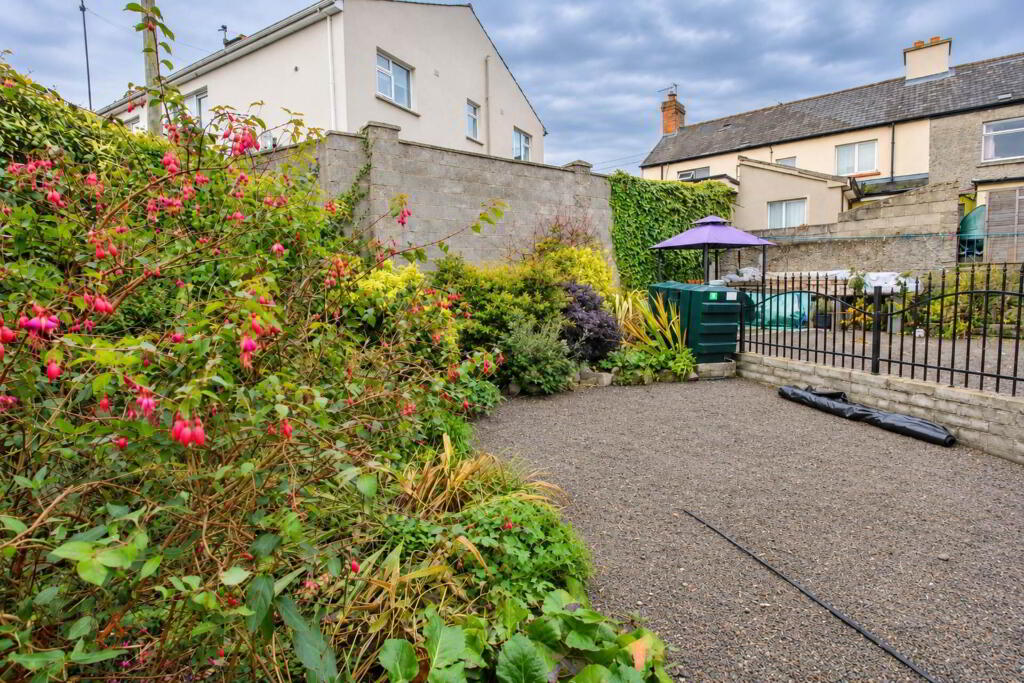
Externally the property has a rear garden/yard. Parking is available to the front of the property and there is access to the rear through a side gate.
This property is a genuine turn-key home which is finished to a high standard. Viewing recommended.
Entrance Hall - 4.29m (14'1") x 1.76m (5'9")
Laminate timber flooring
Living Room - 4.14m (13'7") x 3.96m (13'0")
Laminate timber flooring and insert stove.
Kitchen - 3.96m (13'0") x 3.81m (12'6")
Laminate timber flooring, fitted kitchen units and electric oven and hob.
Bathroom - 1.86m (6'1") x 1.74m (5'9")
Fully tiled with shower, W.C and W.H.B
Utility - 2.03m (6'8") x 1.76m (5'9")
Tile flooring, storage units & plumbed for washing machine
Bedroom 1 - 3.98m (13'1") x 3.26m (10'8")
Laminate timber flooring and built in wardrobe and desk.
Bedroom 2 - 4.13m (13'7") x 3.46m (11'4")
Laminate timber flooring and sliding door wardrobes
Bedroom 3 - 2.44m (8'0") x 2.32m (7'7")
Laminate timber flooring and built in shelves
Bathroom - 2.73m (8'11") x 2.32m (7'7")
Lino flooring, bath with overhead shower, hotpress, W.C and W.H.B.
Directions
From Nenagh head down Pearse Street towards Market Square. At the lights continue straight. Turn left into the Estate across from formerly Mulqueens shop. Turn right in the estate & the property will be in front of you recognised by our For Sale sign. Eircode: E45 XY27
Notice
Please note we have not tested any apparatus, fixtures, fittings, or services. Interested parties must undertake their own investigation into the working order of these items. All measurements are approximate and photographs provided for guidance only.
The property is presented in turn-key condition and meticulously decorated to a high standard throughout.
The property comprises of an entrance hallway with laminate wood flooring and carpeted stairs to the first floor. The spacious living room features laminate wood flooring and solid-fuel insert stove. An arch way leads you to the bright kitchen which has a full range of wall and base units, tiled splashback, electric oven and hob. The utility room has a tiled floor, additional storage units, is plumbed for washing machine and has an access door to the rear garden/yard. There is a shower room on the ground floor which is fully tiled with electric shower, W.C. & W.H.B.
Upstairs there are three bedrooms all with laminate wood flooring. The main bedroom has the benefit of built-in wardrobes and desk and the second bedroom has sliding door wardrobes. The third bedroom features built-in shelves. There is a bathroom on the first floor with lino flooring, bath, overhead shower, W.C & W.H.B.
This property has the added advantage of a stira stairs to the attic which is partially floored.
Externally the property has a rear garden/yard. Parking is available to the front of the property and there is access to the rear through a side gate.
This property is a genuine turn-key home which is finished to a high standard. Viewing recommended.
Entrance Hall - 4.29m (14'1") x 1.76m (5'9")
Laminate timber flooring
Living Room - 4.14m (13'7") x 3.96m (13'0")
Laminate timber flooring and insert stove.
Kitchen - 3.96m (13'0") x 3.81m (12'6")
Laminate timber flooring, fitted kitchen units and electric oven and hob.
Bathroom - 1.86m (6'1") x 1.74m (5'9")
Fully tiled with shower, W.C and W.H.B
Utility - 2.03m (6'8") x 1.76m (5'9")
Tile flooring, storage units & plumbed for washing machine
Bedroom 1 - 3.98m (13'1") x 3.26m (10'8")
Laminate timber flooring and built in wardrobe and desk.
Bedroom 2 - 4.13m (13'7") x 3.46m (11'4")
Laminate timber flooring and sliding door wardrobes
Bedroom 3 - 2.44m (8'0") x 2.32m (7'7")
Laminate timber flooring and built in shelves
Bathroom - 2.73m (8'11") x 2.32m (7'7")
Lino flooring, bath with overhead shower, hotpress, W.C and W.H.B.
Directions
From Nenagh head down Pearse Street towards Market Square. At the lights continue straight. Turn left into the Estate across from formerly Mulqueens shop. Turn right in the estate & the property will be in front of you recognised by our For Sale sign. Eircode: E45 XY27
Notice
Please note we have not tested any apparatus, fixtures, fittings, or services. Interested parties must undertake their own investigation into the working order of these items. All measurements are approximate and photographs provided for guidance only.
BER details
| BER Rating: | BER C |
|---|---|
| BER No.: | 107816696 |
| Energy Performance Indicator: | Not provided |
-
REA Eoin Dillon
(067) 33468
Photo Gallery

Location
