Cookie Policy: This site uses cookies to store information on your computer. Read more
Share with a friend
Back to Search results
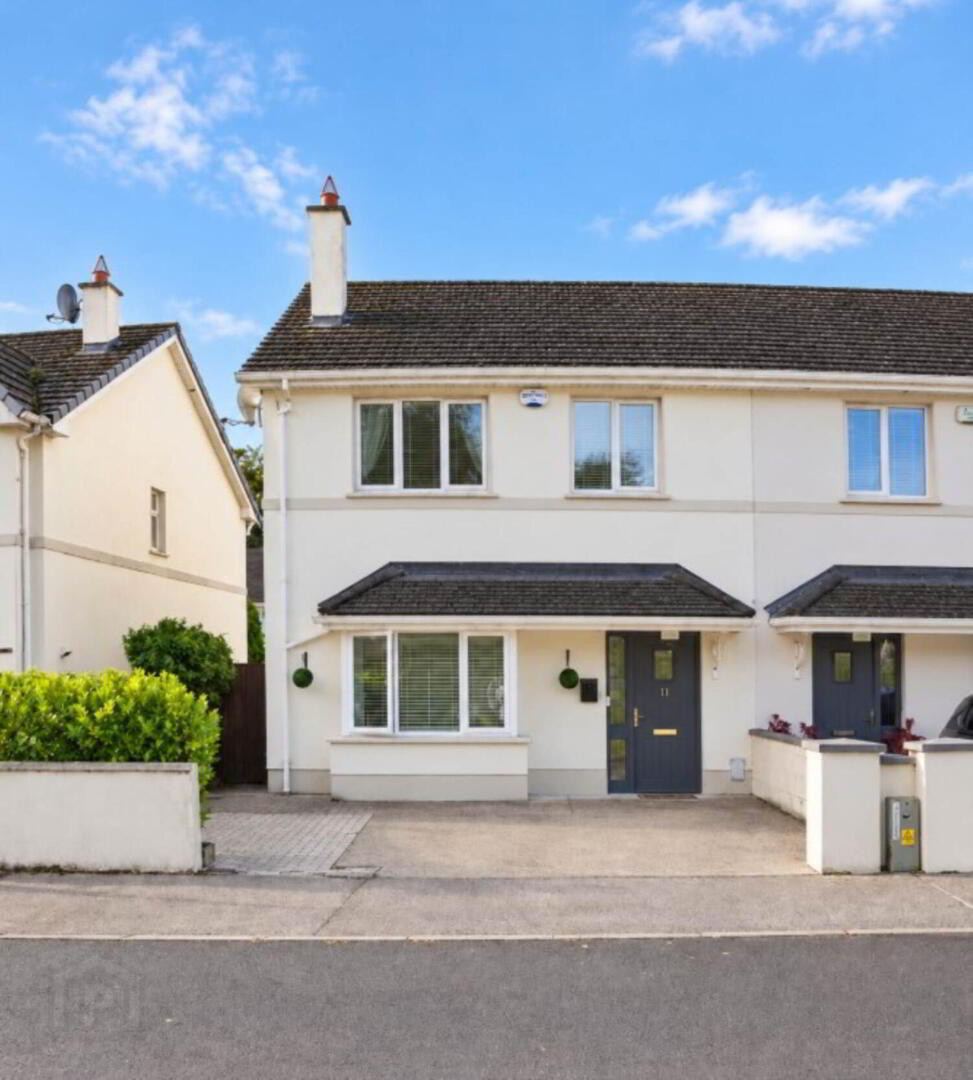
11 Castlerock Woods Castleconnell, County Limerick , V94 XTV0
Price €375,000At a glance...
- Three bedroom beautifully presented detached property
- G.F.C.H. mains water & sewerage (New G.F.C.H boiler installed September 2025)
- Prime location just 12km to Limerick City 39km to Shannon Airport
- Electric Vehicle (EV) Charger
- Fibre broadband in the area
- Year of Construction 2005
Read More
Description
REA Eoin Dillon are delighted to bring this attractive three-bed semi detached property to the market in the highly sought-after Castlerock development in Castleconnell. Presented in turnkey condition, this is an ideal opportunity for first-time buyers looking to take their first step onto the property ladder, growing families seeking a welcoming home, or those hoping to secure a quality property in a well-established residential location. The location is superb: approximately 12 km (15 minutes) from Limerick City,44 km (30 minutes) from Nenagh town centre, and just 39 km (30 minutes) from Shannon Airport.
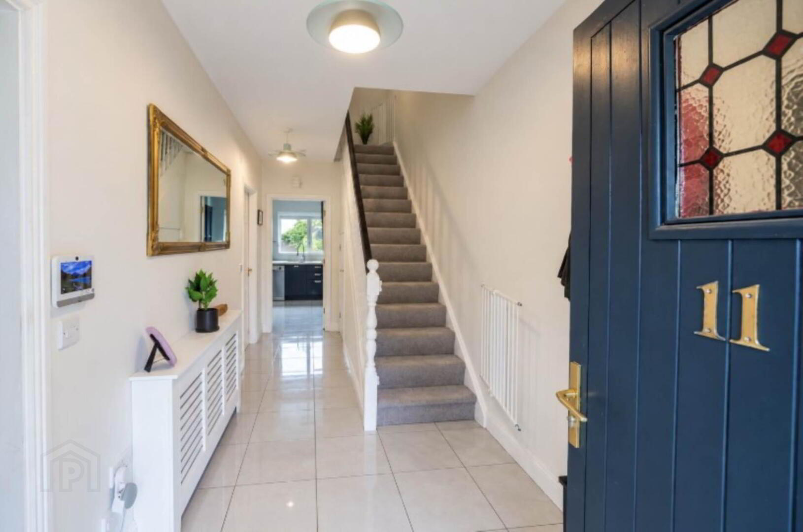
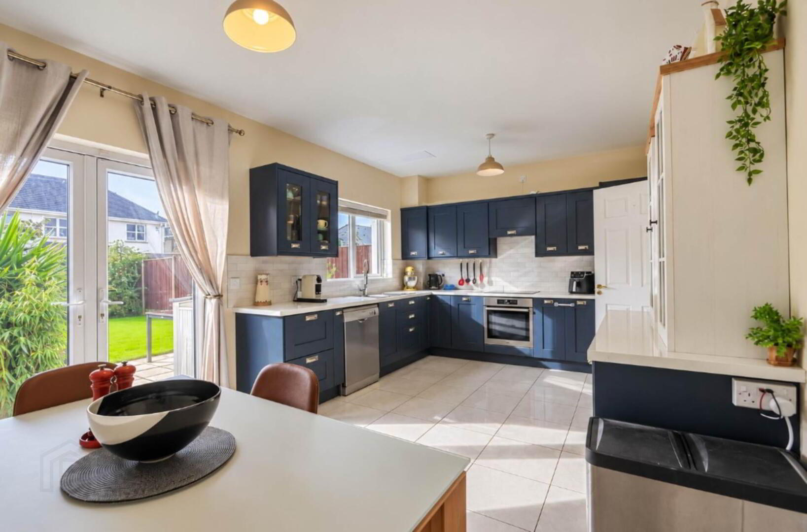
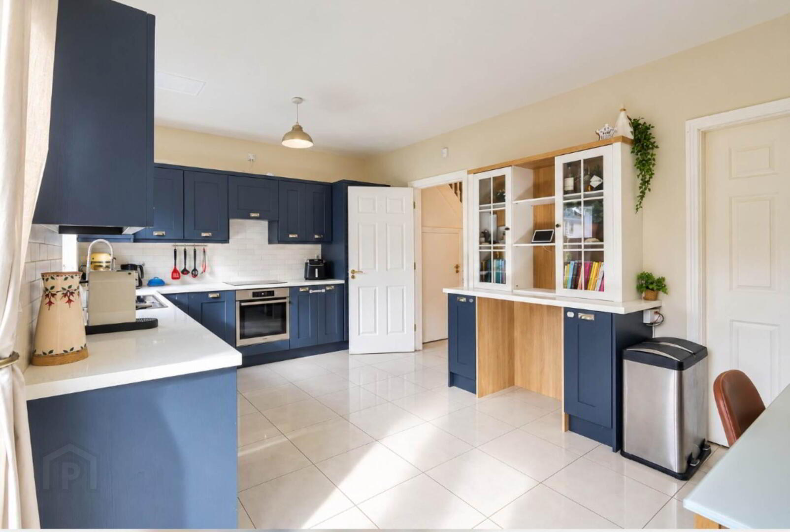
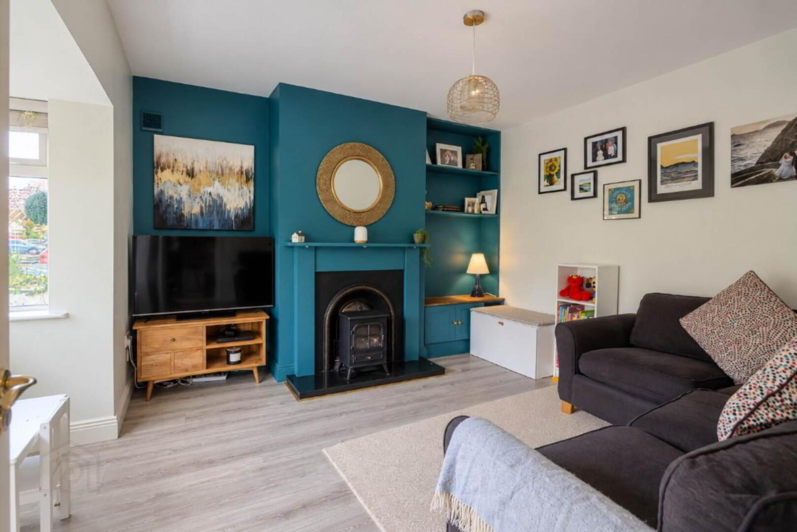
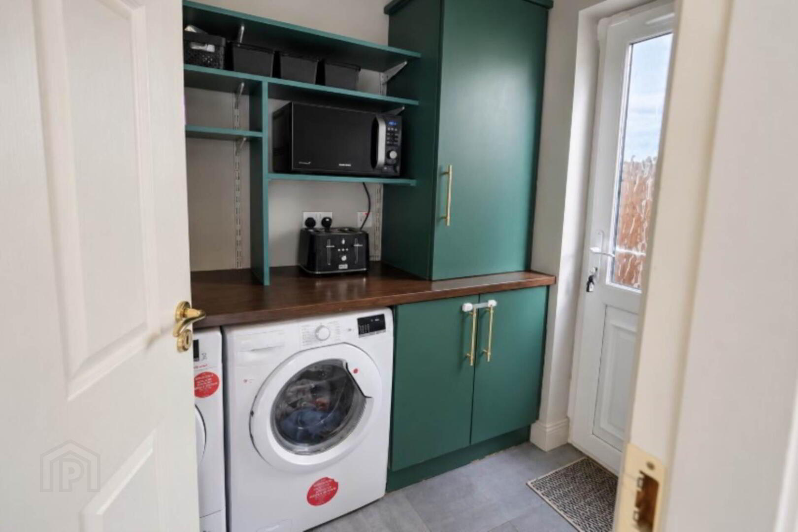
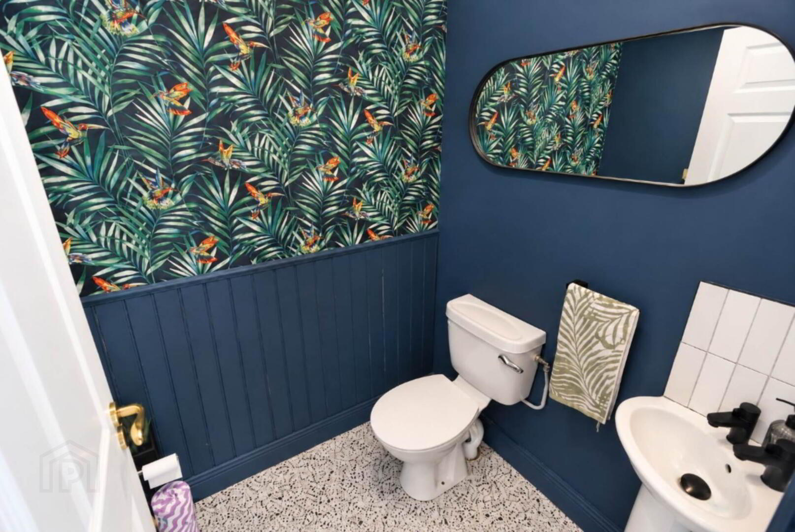
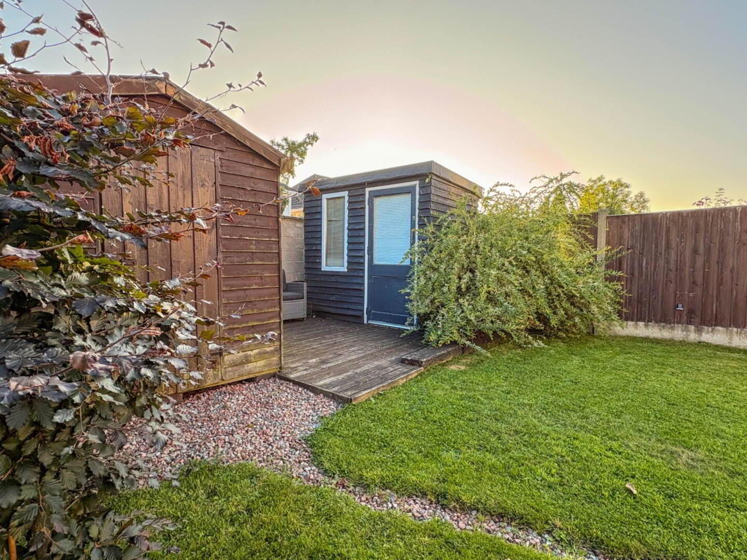
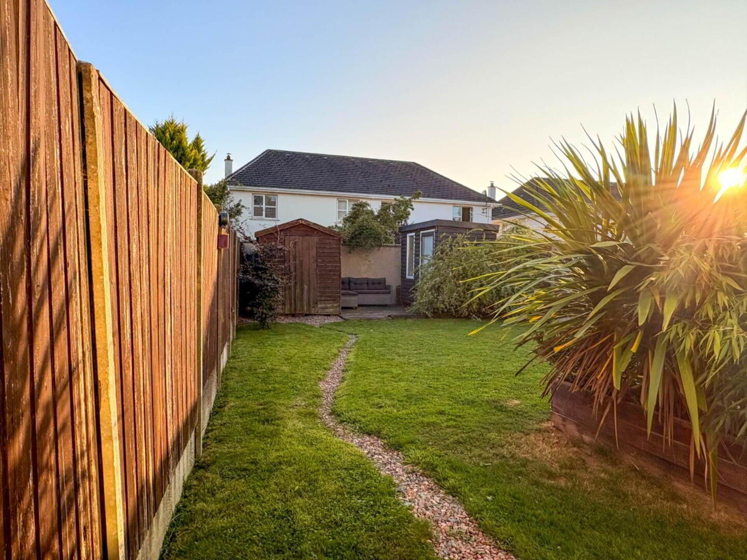
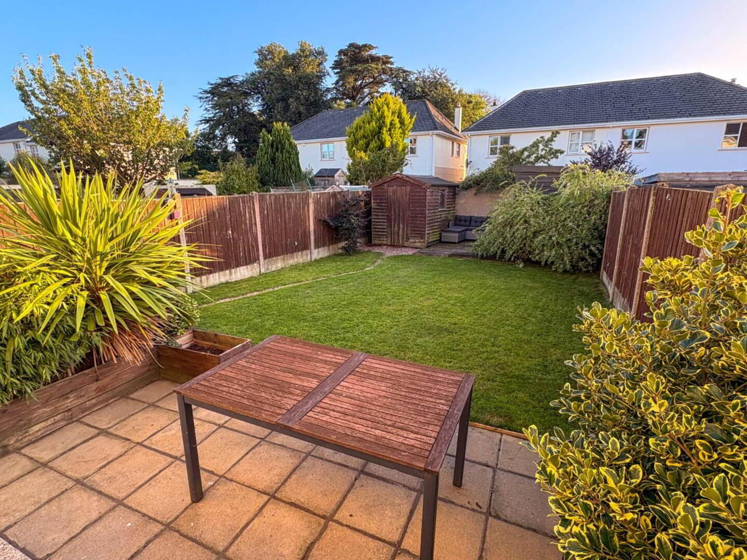
Upon entering the property, you are immediately welcomed by an elegant entrance hallway that sets the tone for the home. Cream porcelain floor tiles enhance the sense of space, light and understated luxury, while the carpeted staircase adds warmth and character, creating an inviting first impression. To the left, a bright and cosy living room offers a comfortable retreat for relaxation. Featuring attractive laminate timber flooring and a solid-fuel open fire in place of an electric stove, this inviting space provides the perfect setting for cosy evenings and relaxed family living. Situated to the rear of the property, the kitchen is flooded with natural light, with French double patio doors opening directly onto the garden and creating a wonderful connection between indoor and outdoor living. The rich navy wall and base units provide a striking contemporary finish, beautifully complemented by a matching glazed dresser that combines practical storage with elegant display space. This appealing kitchen offers both style and functionality, making it ideal for everyday living and entertaining. The adjoining utility room adds further practicality, featuring fitted units, ample storage and plumbing for both a washing machine and dryer. A separate rear door provides convenient direct access to the garden, which features a storage shed and wired garden building making this a particularly functional addition to the home. Completing the ground-floor accommodation is a guest bathroom with tiled flooring, a WC and wash-hand basin, offering added convenience for residents and visitors alike.
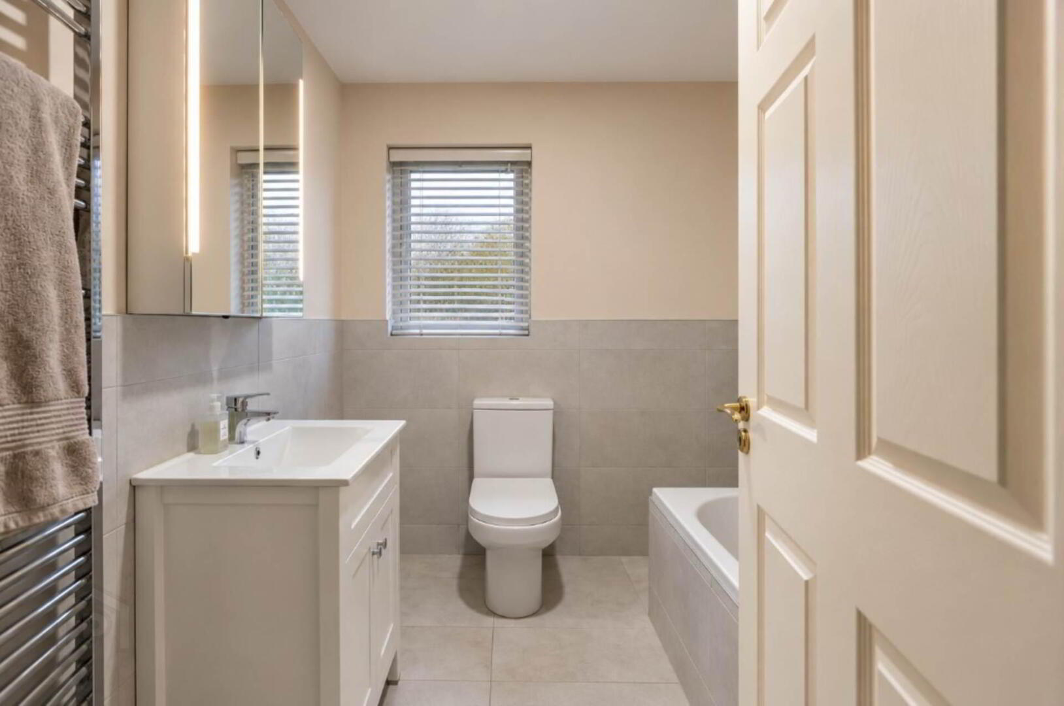
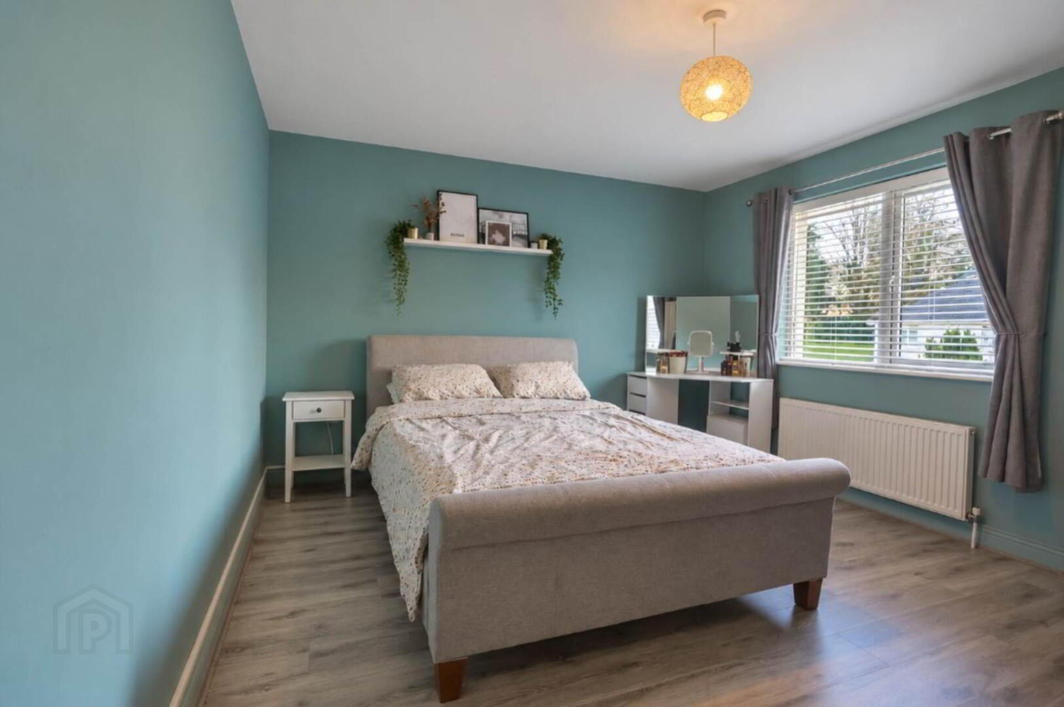
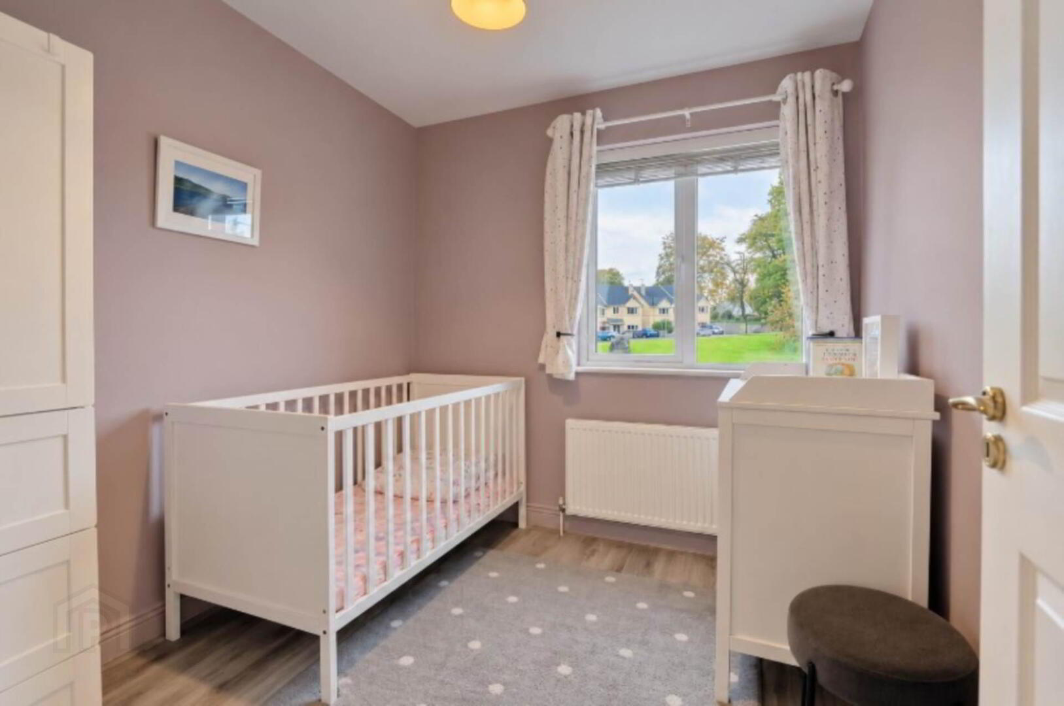
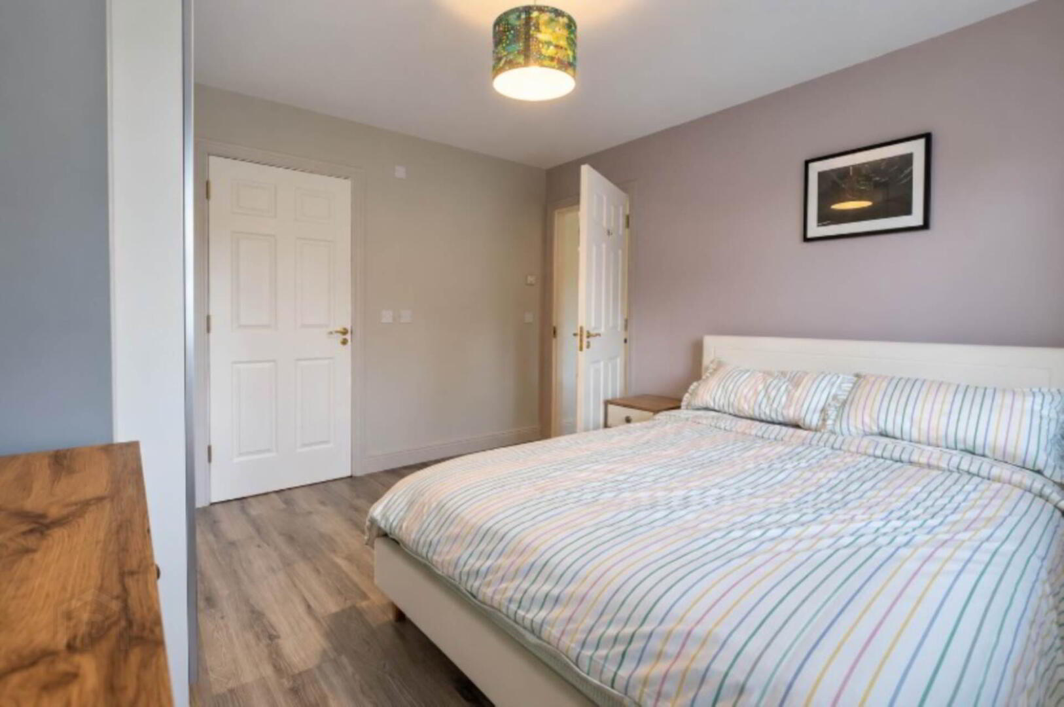
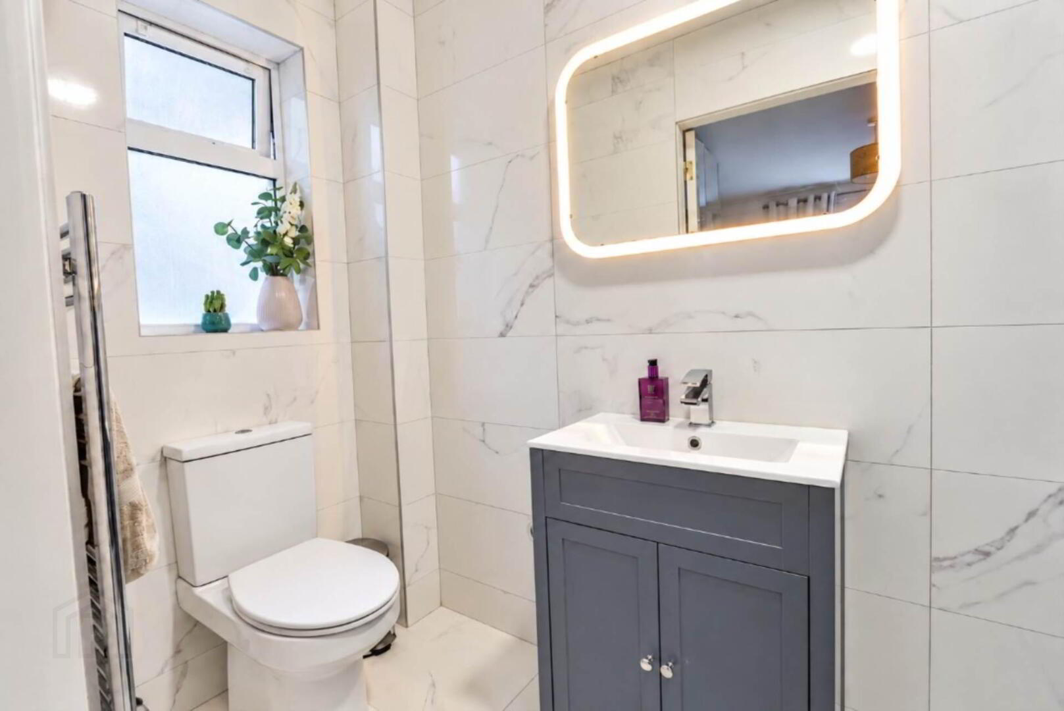
Upstairs, there are three bedrooms, all featuring laminate timber flooring. The master bedroom benefits from a stylish en-suite, comprising a walk-in rainfall shower and W.C. & W.H.B. The main family bathroom is fully tiled with a bath tub over head shower and W.C. & W.H.B.
Combining comfortable, modern accommodation with a superb location within the sought-after Castlerock development, this property offers an excellent opportunity for purchasers seeking a quality home within easy reach of Limerick City.
Viewing highly recommended.
Entrance Hallway - 5.47m (17'11") x 2.05m (6'9")
Tiled flooring
Living room - 4.53m (14'10") x 3.65m (12'0")
Timber flooring with a solid fuel fireplace.
Guest W.C - 1.58m (5'2") x 1.46m (4'9")
Tiled flooring with wall paneling and W.C. & W.H.B.
Kitchen/Dining - 5.89m (19'4") x 3.46m (11'4")
Tiled flooring wall and base fitted units electric oven and hob and plumbed for a dishwasher.
Utility - 2.08m (6'10") x 1.58m (5'2")
Tiled flooring with wall and base fitted units and plumbed for a washing machine and dryer.
Bedroom 1 - 3.63m (11'11") x 3.67m (12'0")
Timber flooring
Bedroom 2 - 3.87m (12'8") x 3.36m (11'0")
Timber flooring with Fitted sliderobes
En-suite - 2.84m (9'4") x 1.16m (3'10")
Fully tiled walk in Shower with W.C. & W.H.B.
Bedroom 3 - 3.52m (11'7") x 2.34m (7'8")
Timber flooring
Family bathroom - 2.1m (6'11") x 2.03m (6'8")
Tiled flooring bath tub with over head shower and W.C. & W.H.B.
Directions
From Nenagh town centre join the M7 motorway westbound
towards Limerick.Continue on the M7 for approximately 30 km.
Take Exit 28 (Castletroy/Castleconnell) Follow signs for
Castleconnell via the R445. Enter Castleconnell village. Follow local
signs for Castlerock (Castlerock Road / Castlerock Avenue /
Castlerock Mews area). The estate is within walking distance of the
village centre. Property will be identified by our For Sale Sign.
Eircode: V94 XTV0
Notice
Please note we have not tested any apparatus, fixtures, fittings, or services. Interested parties must undertake their own investigation into the working order of these items. All measurements are approximate and photographs provided for guidance only.
BER details
| BER Rating: | BER A0-B |
|---|---|
| BER No.: | 106203136 |
| Energy Performance Indicator: | Not provided |

PSRA Licence No: 001790
Get in touch
Use the form below to get in touch with REA Eoin Dillon (Nenagh) or call them on (067) 33468