Cookie Policy: This site uses cookies to store information on your computer. Read more
Share with a friend
Back to Search results
2 Aglish Roscrea, County Tipperary , E53 XY06
Price €219,950At a glance...
- Charming three bedroom semi-detached cottage ready for immediate occupancy
- Property is located approx 7km from Borrisokane and 9km from Terryglass village
- Oil Fired Cental Heating, mains water and sewerage
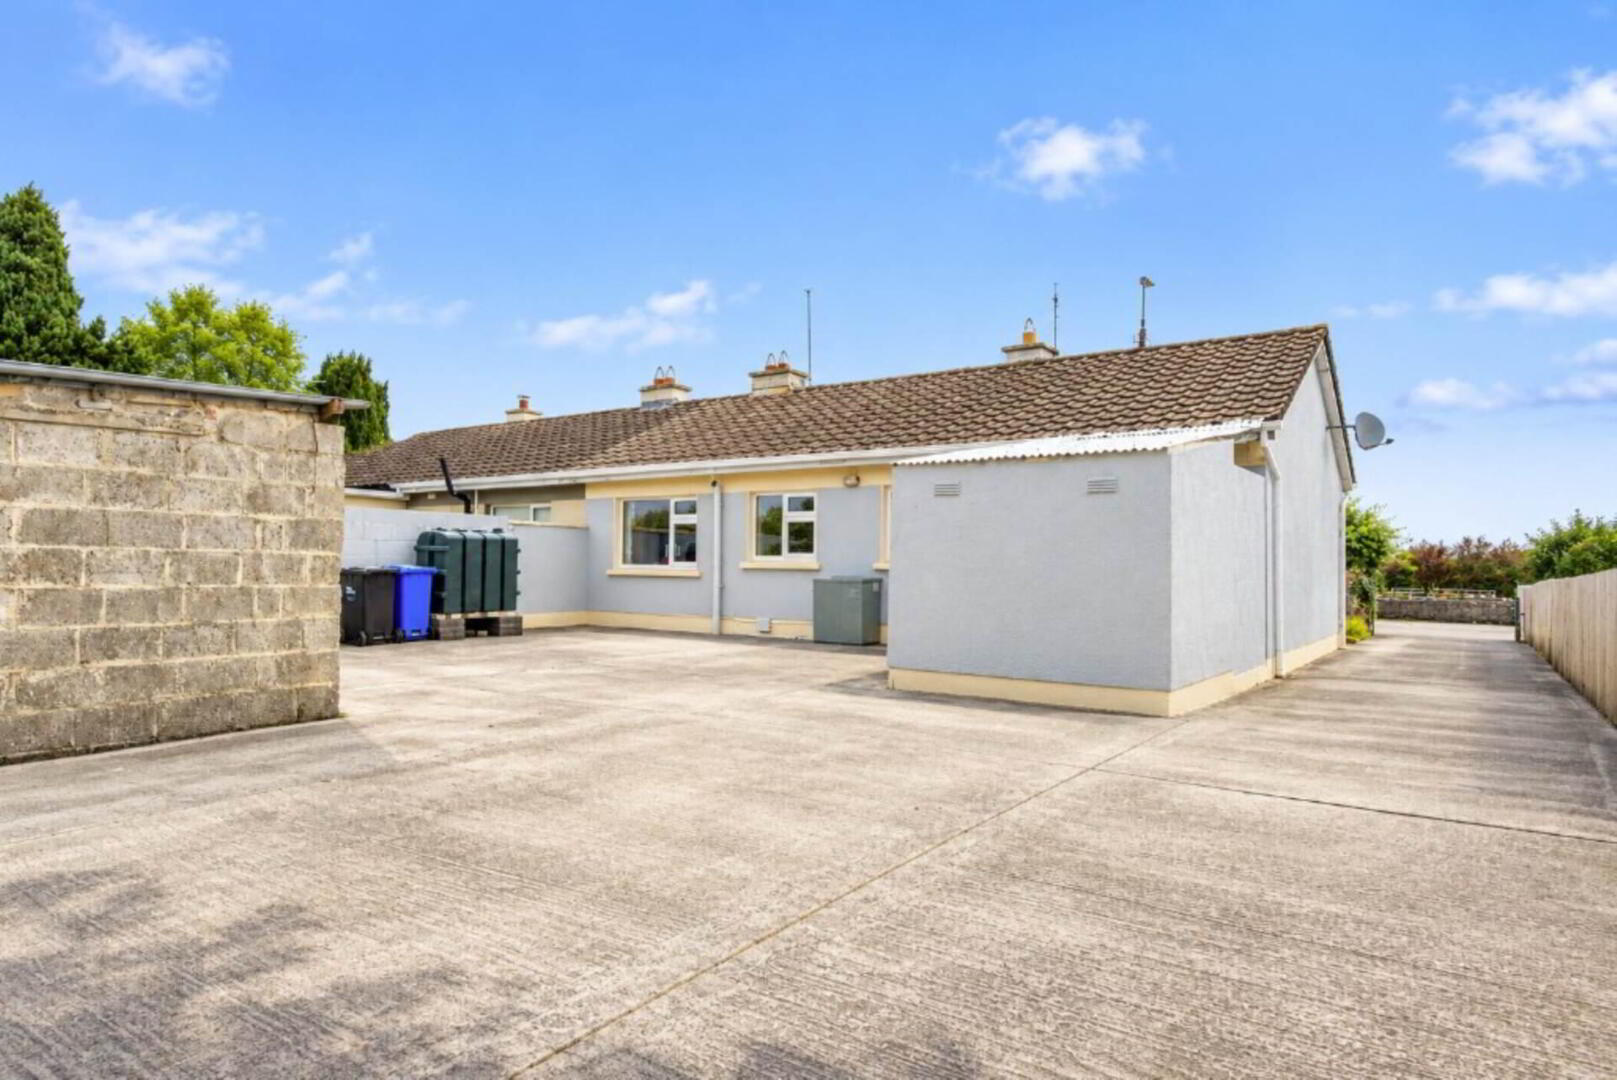
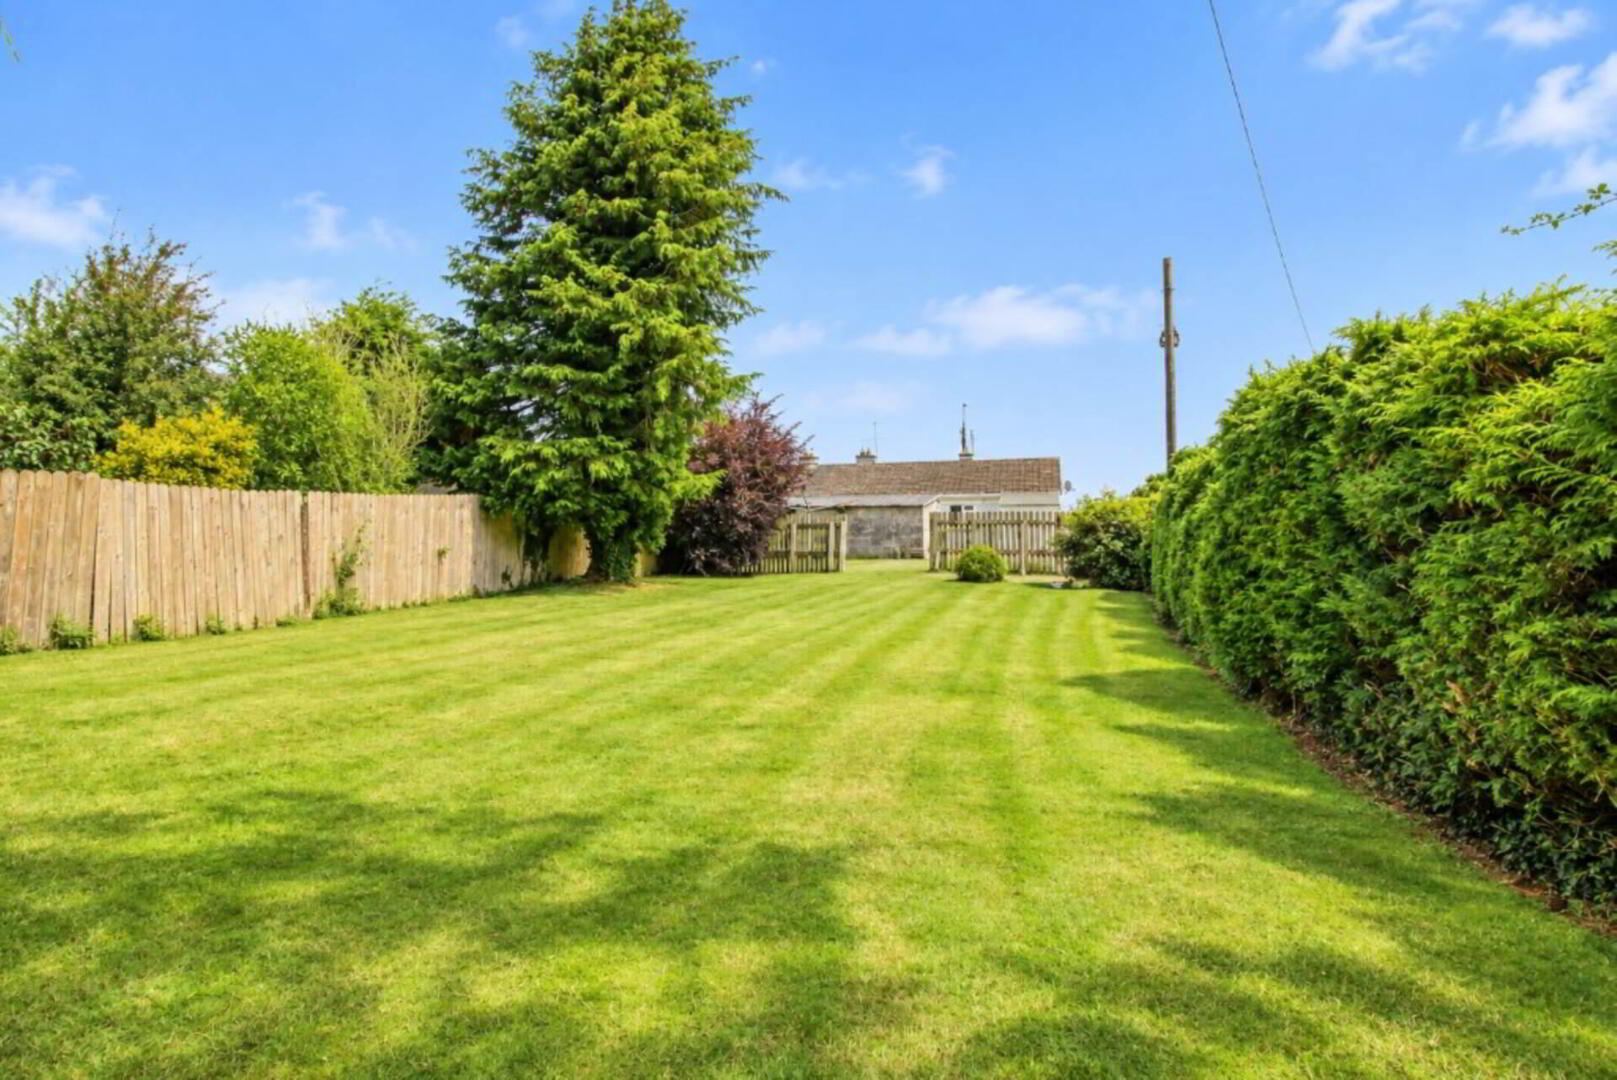
- Well maintained lawns and concrete driveway
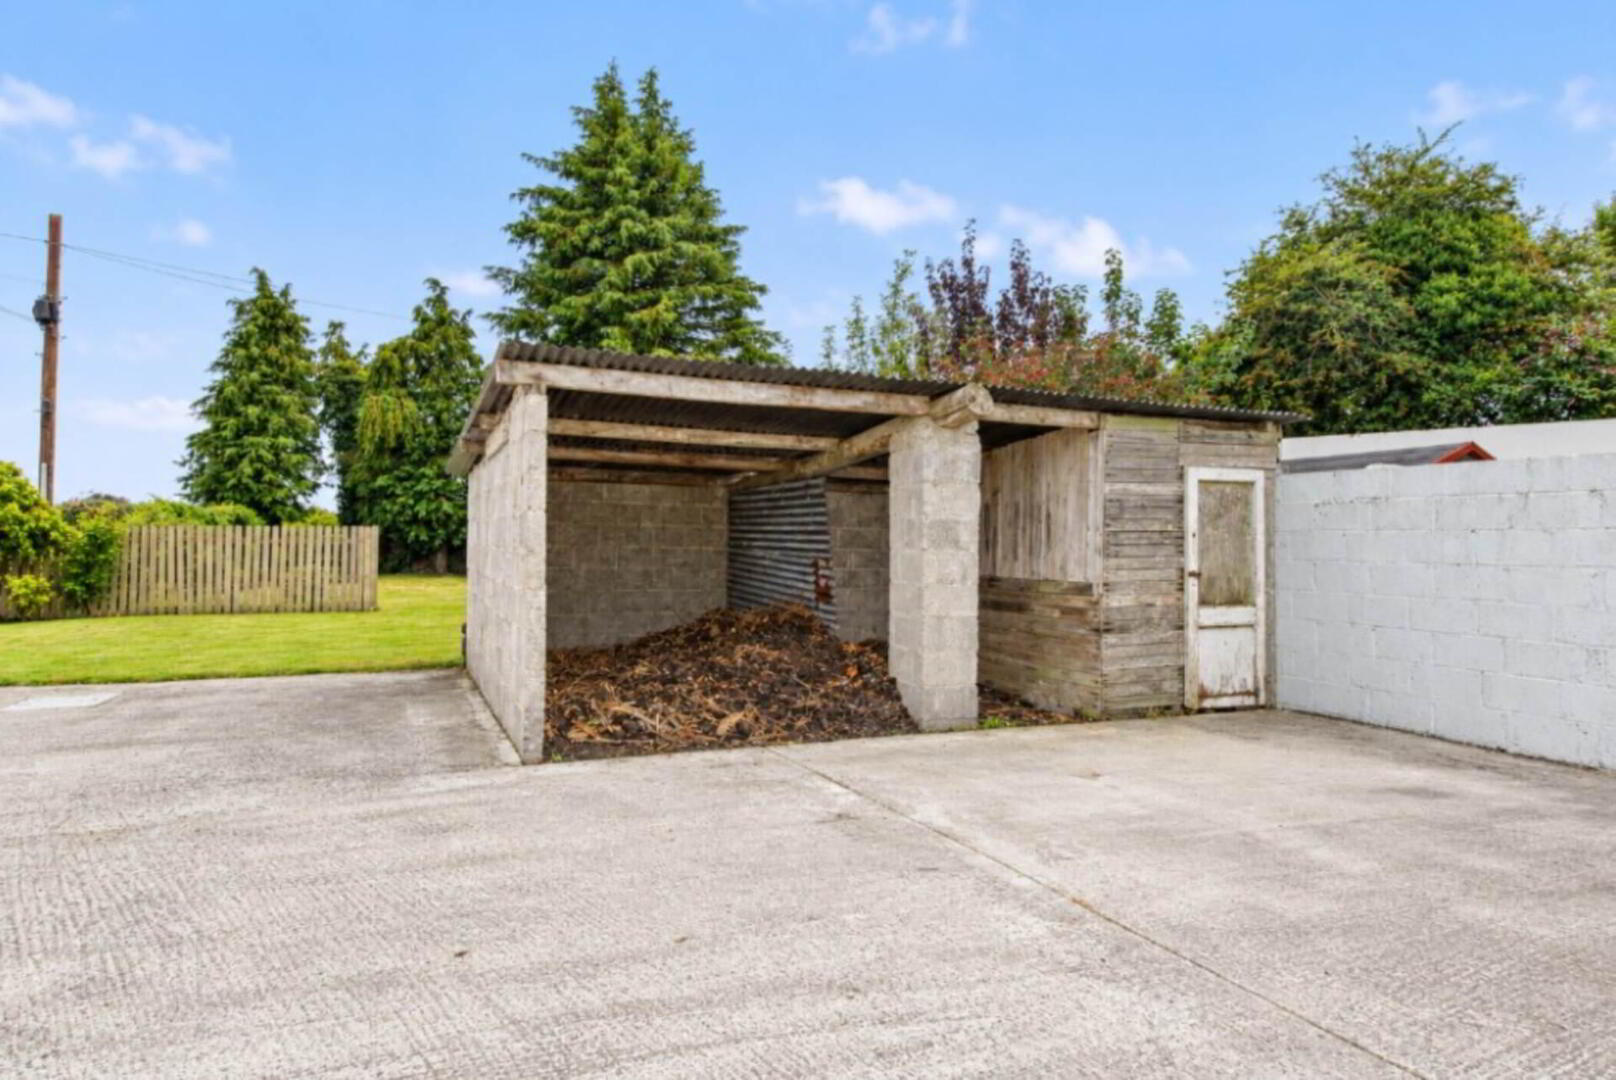
- Shed measuring 2.12m x 2.11m plumbed for washing machine & dryer & Turf shed
Read More
Description
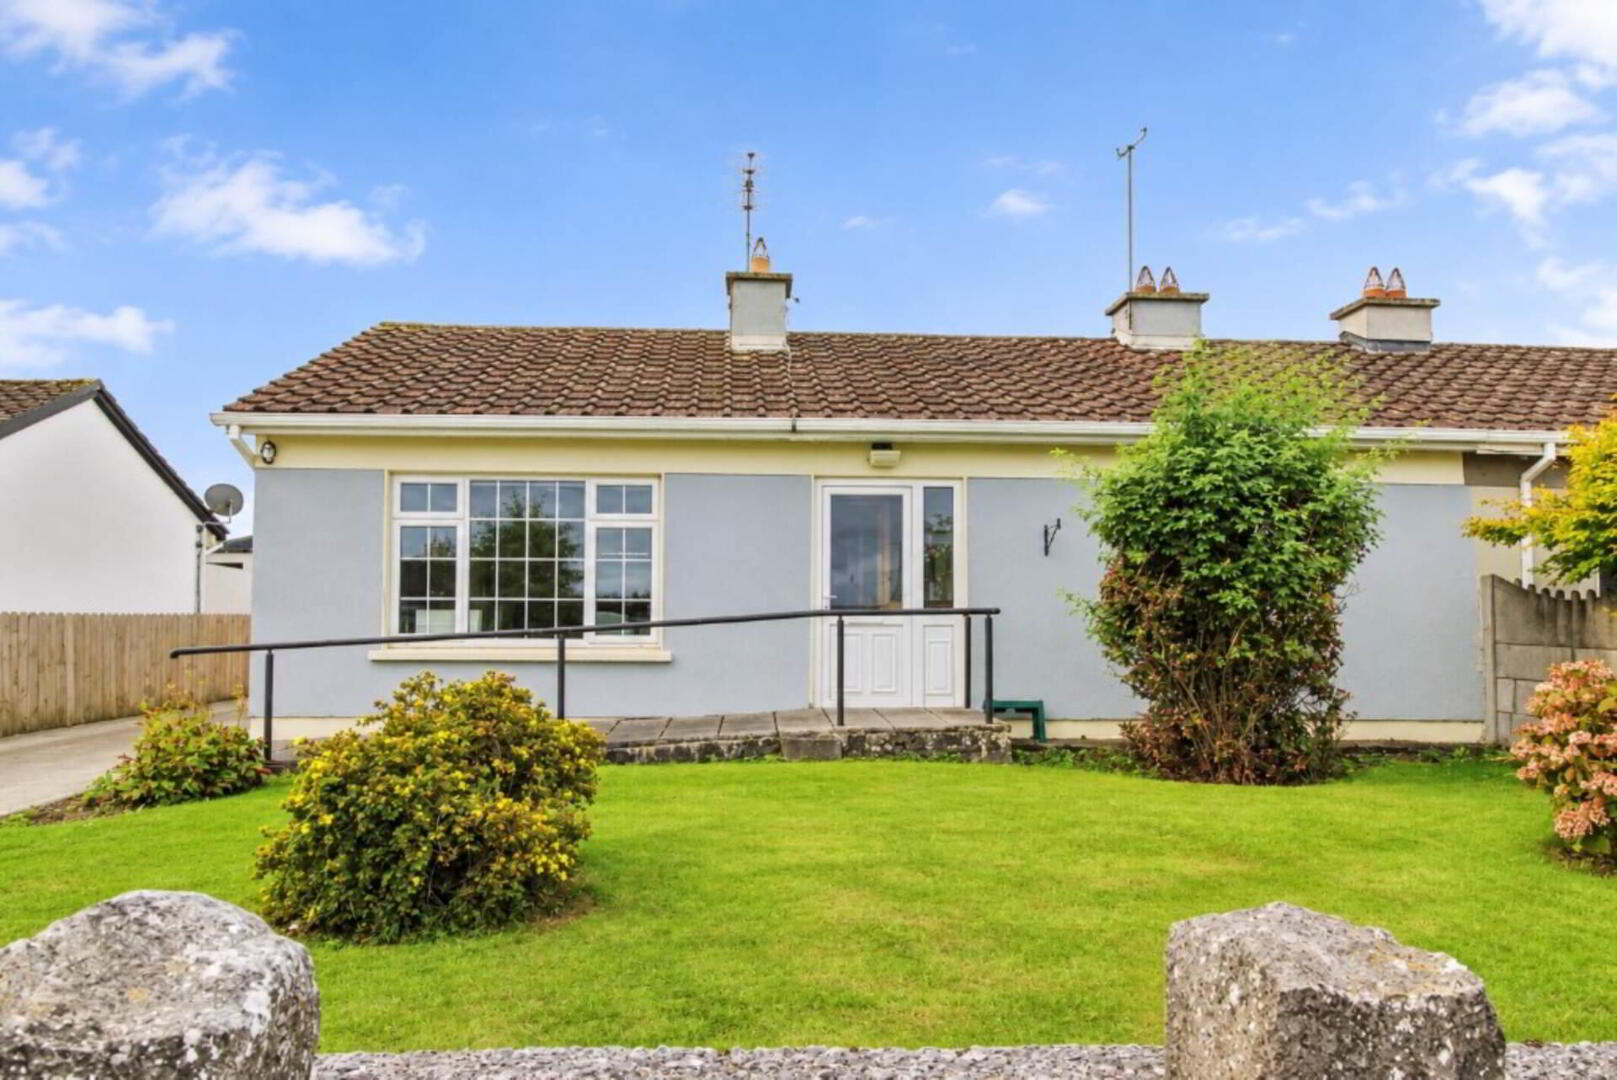
REA Eoin Dillon is proud to present to the market this three bedroom semi-detached cottage nestled in the charming village of Aglish; just 7km from Borrisokane & 9km from Terryglass. This property has been well maintained and is ready for immediate occupancy.
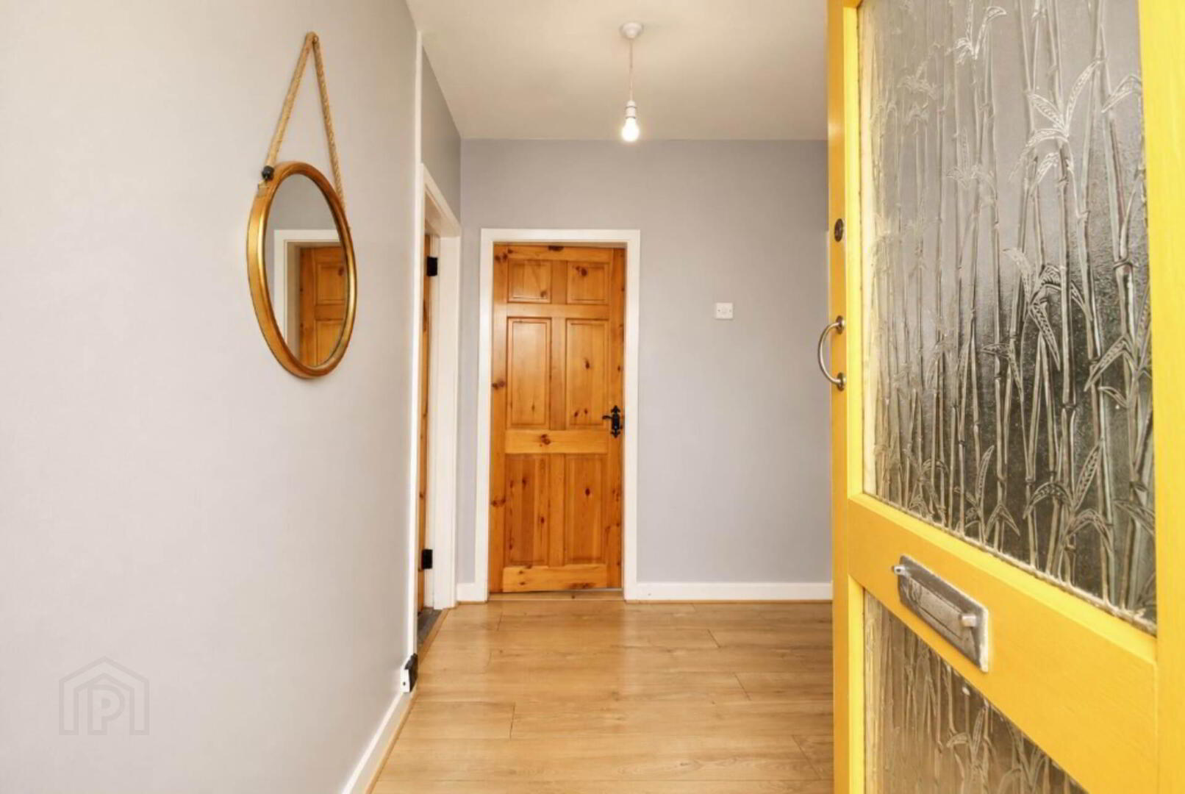
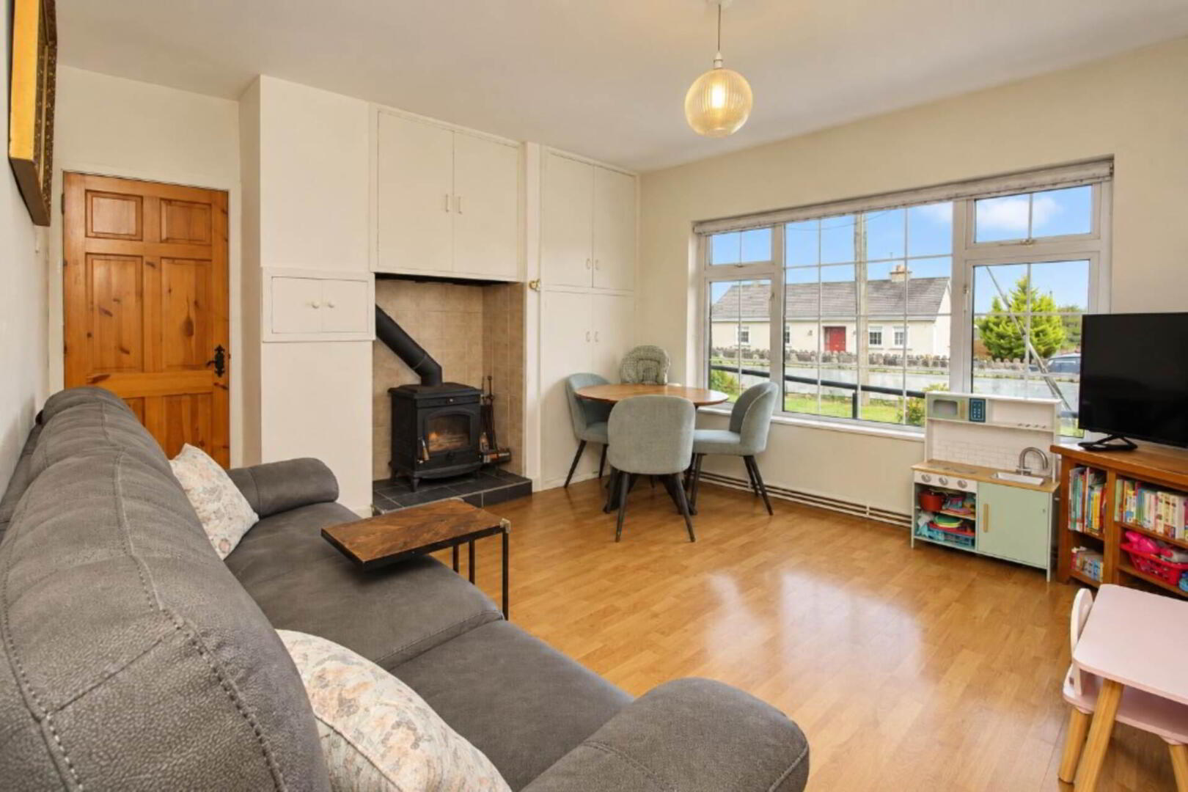
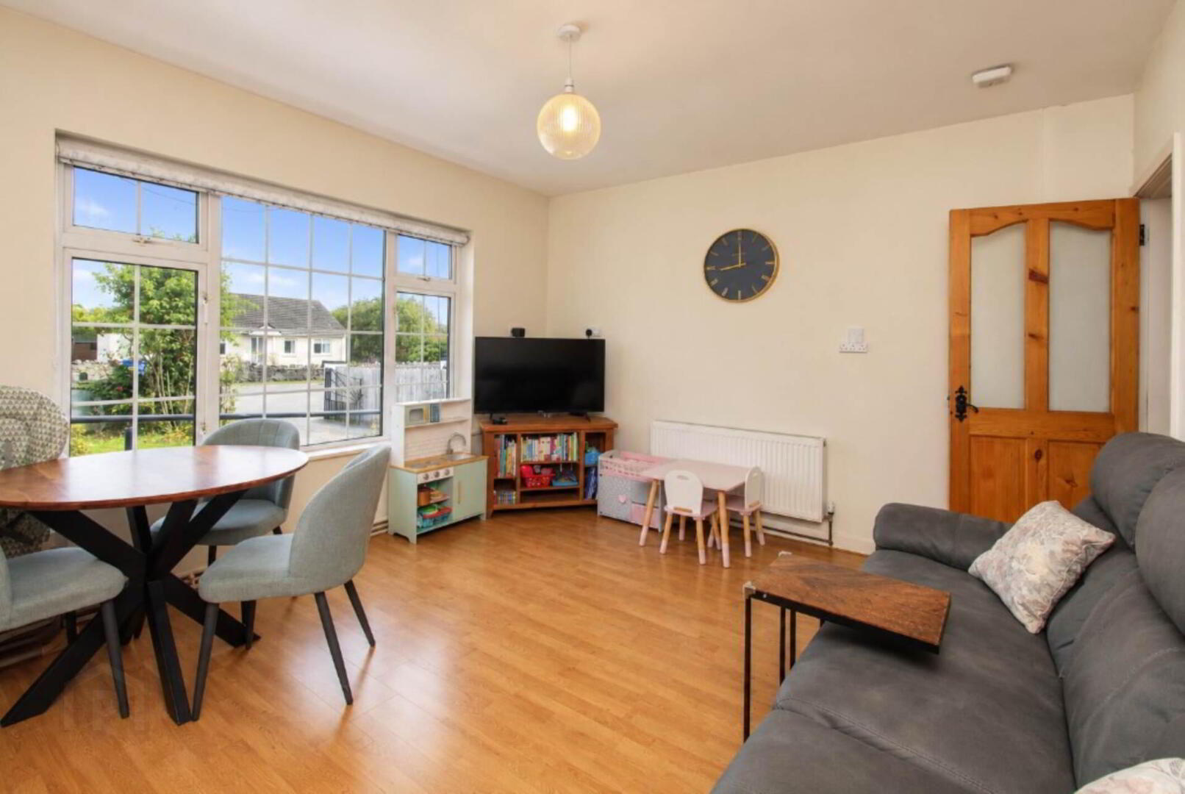
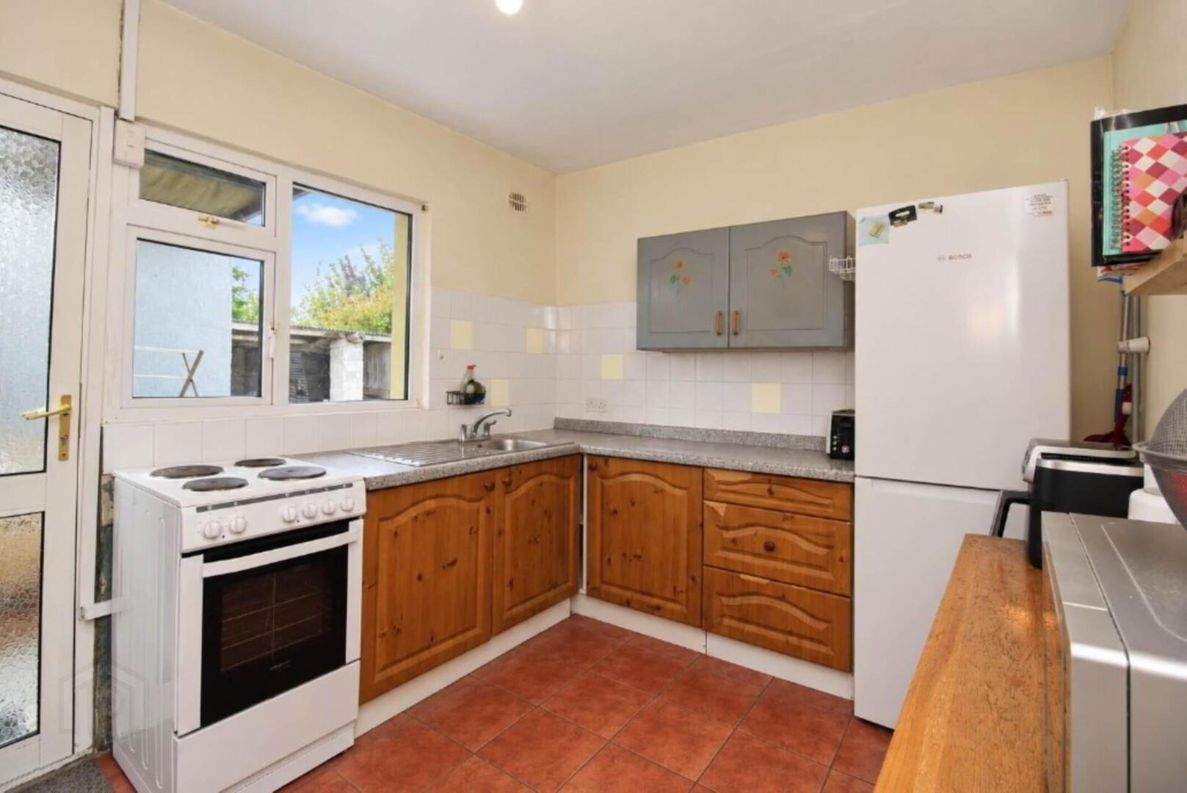
Upon entering the property you are greeted into a hallway with laminate wood flooring. The dining/living room feature laminate wood flooring, solid fuel stove with back boiler and built-in units. The kitchen is to the rear of the property and has a tiled floor, fitted units, tiled splashback and access door to the rear yard.
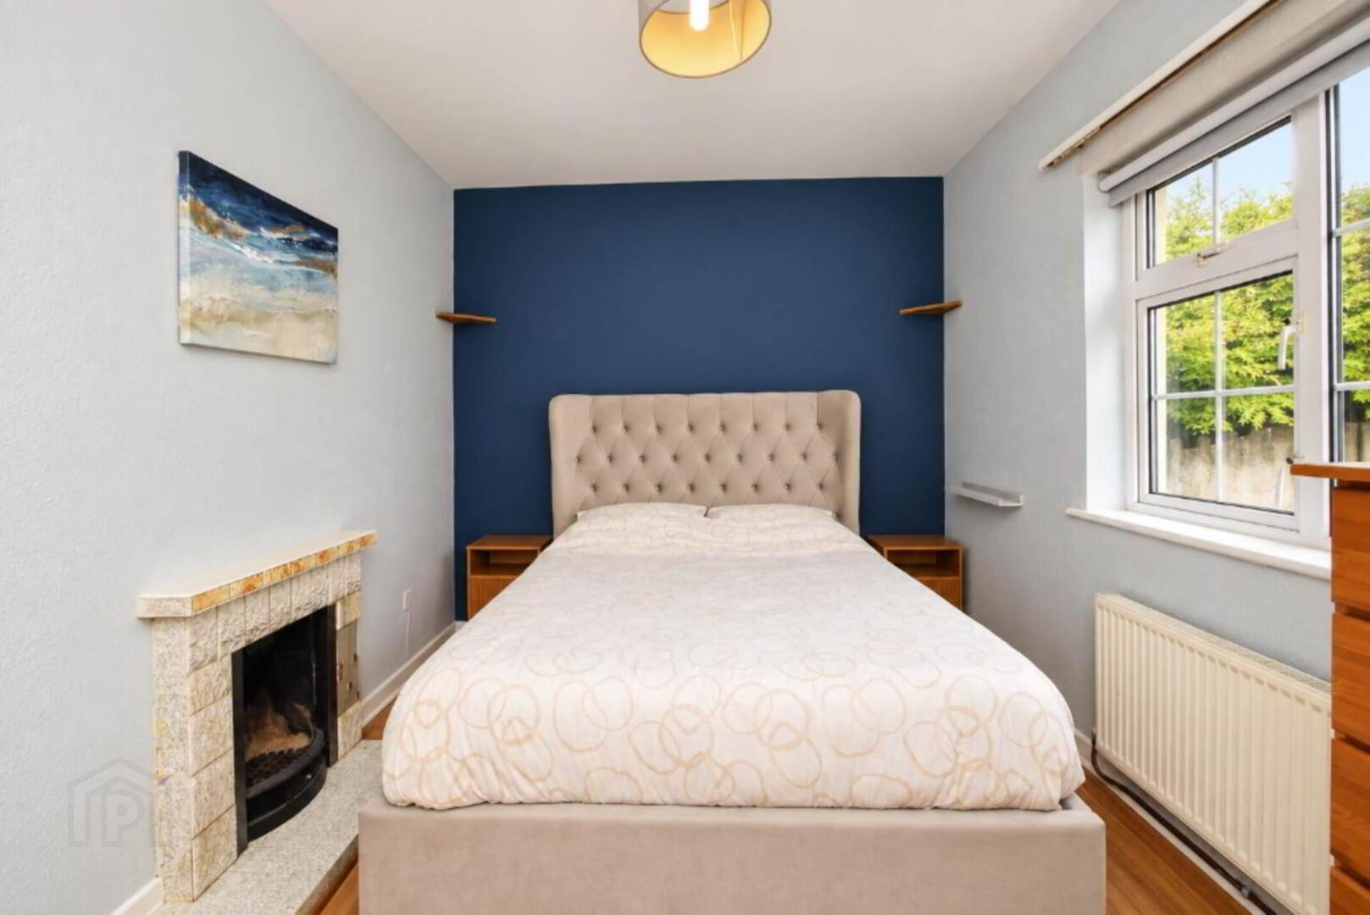
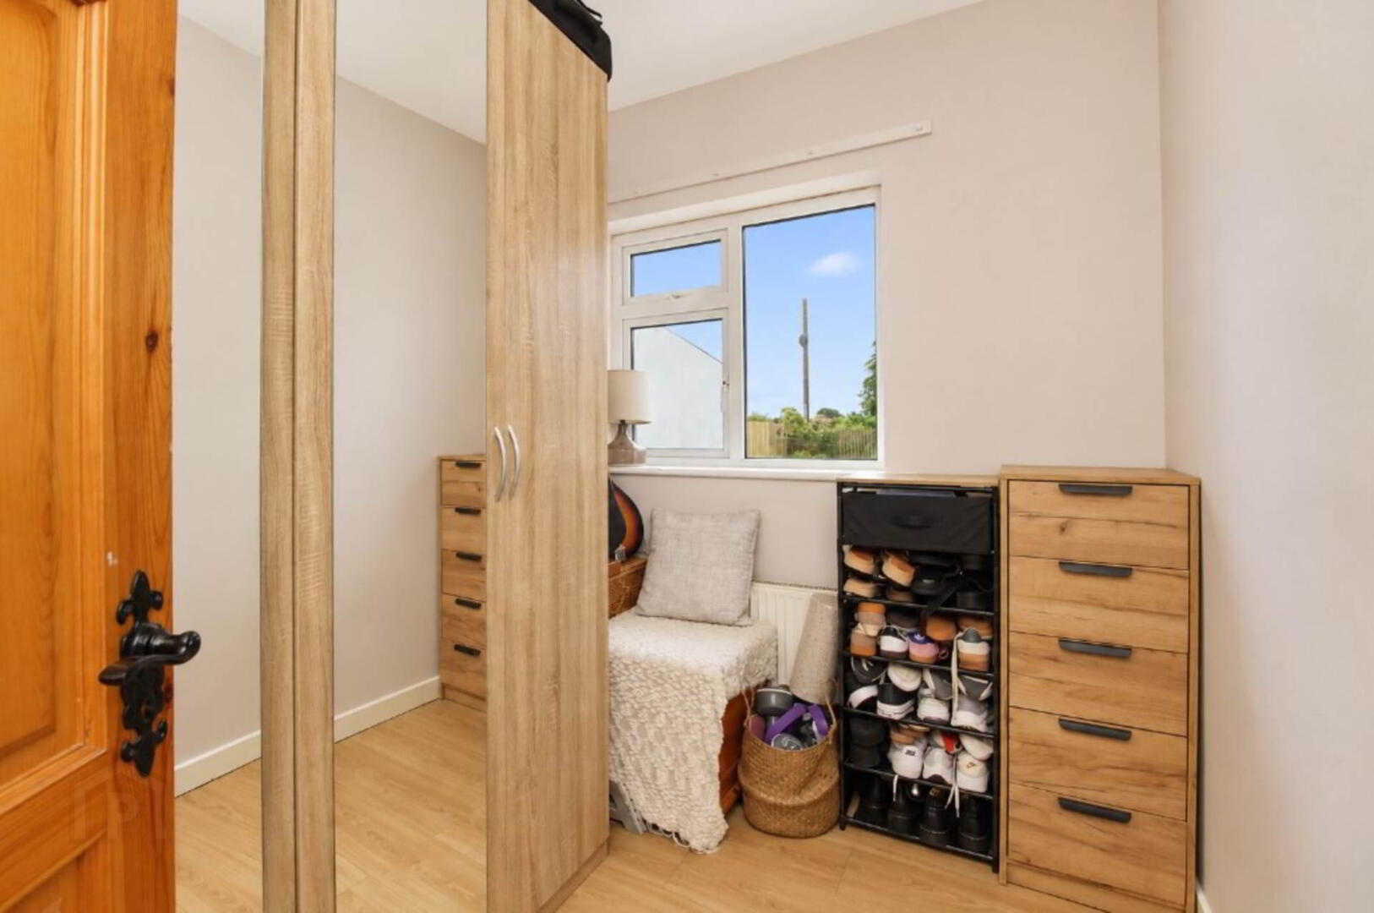
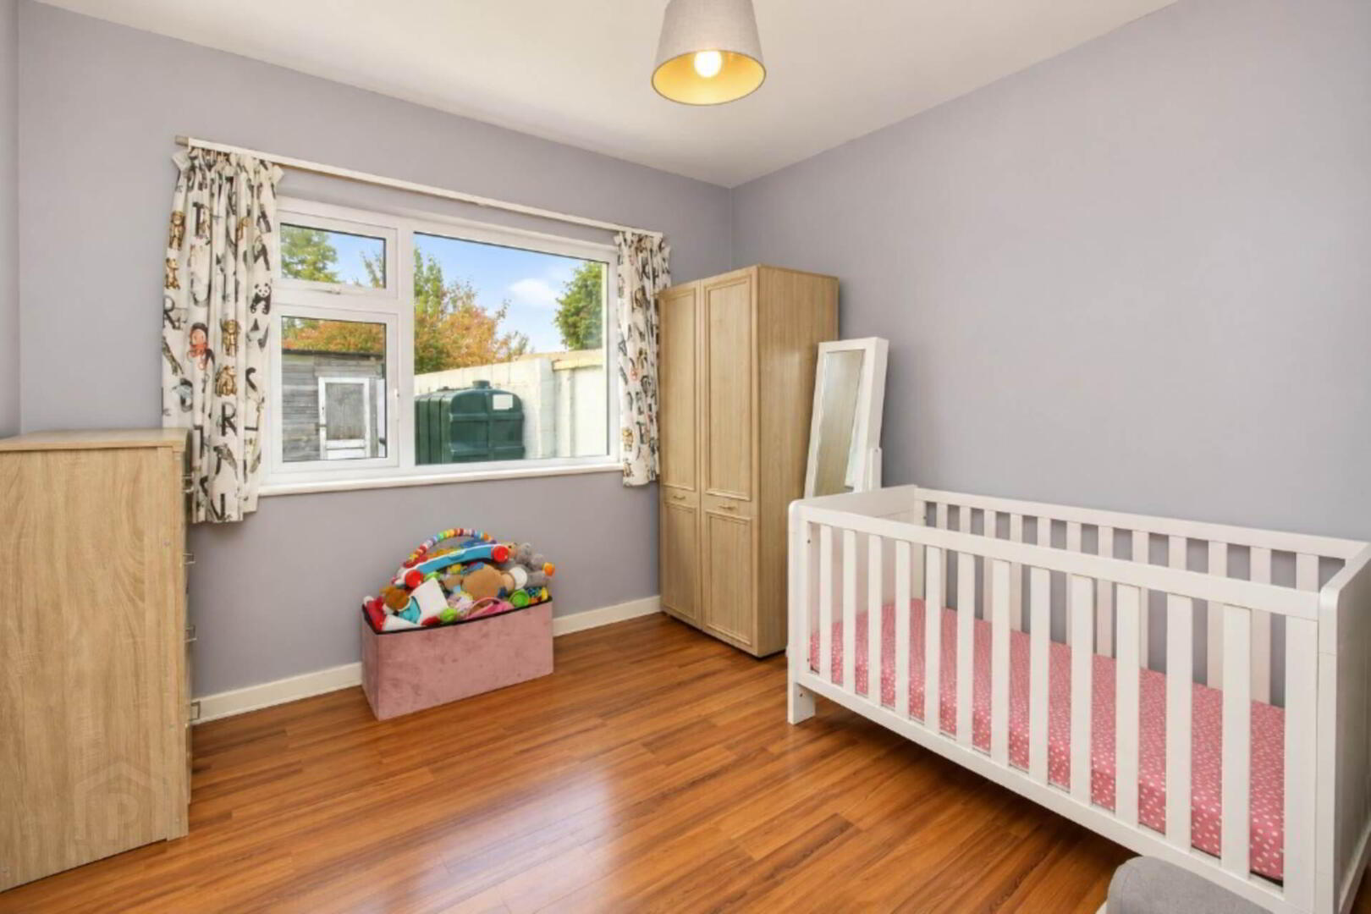
There are three bedrooms in this cottage with laminate wood flooring.
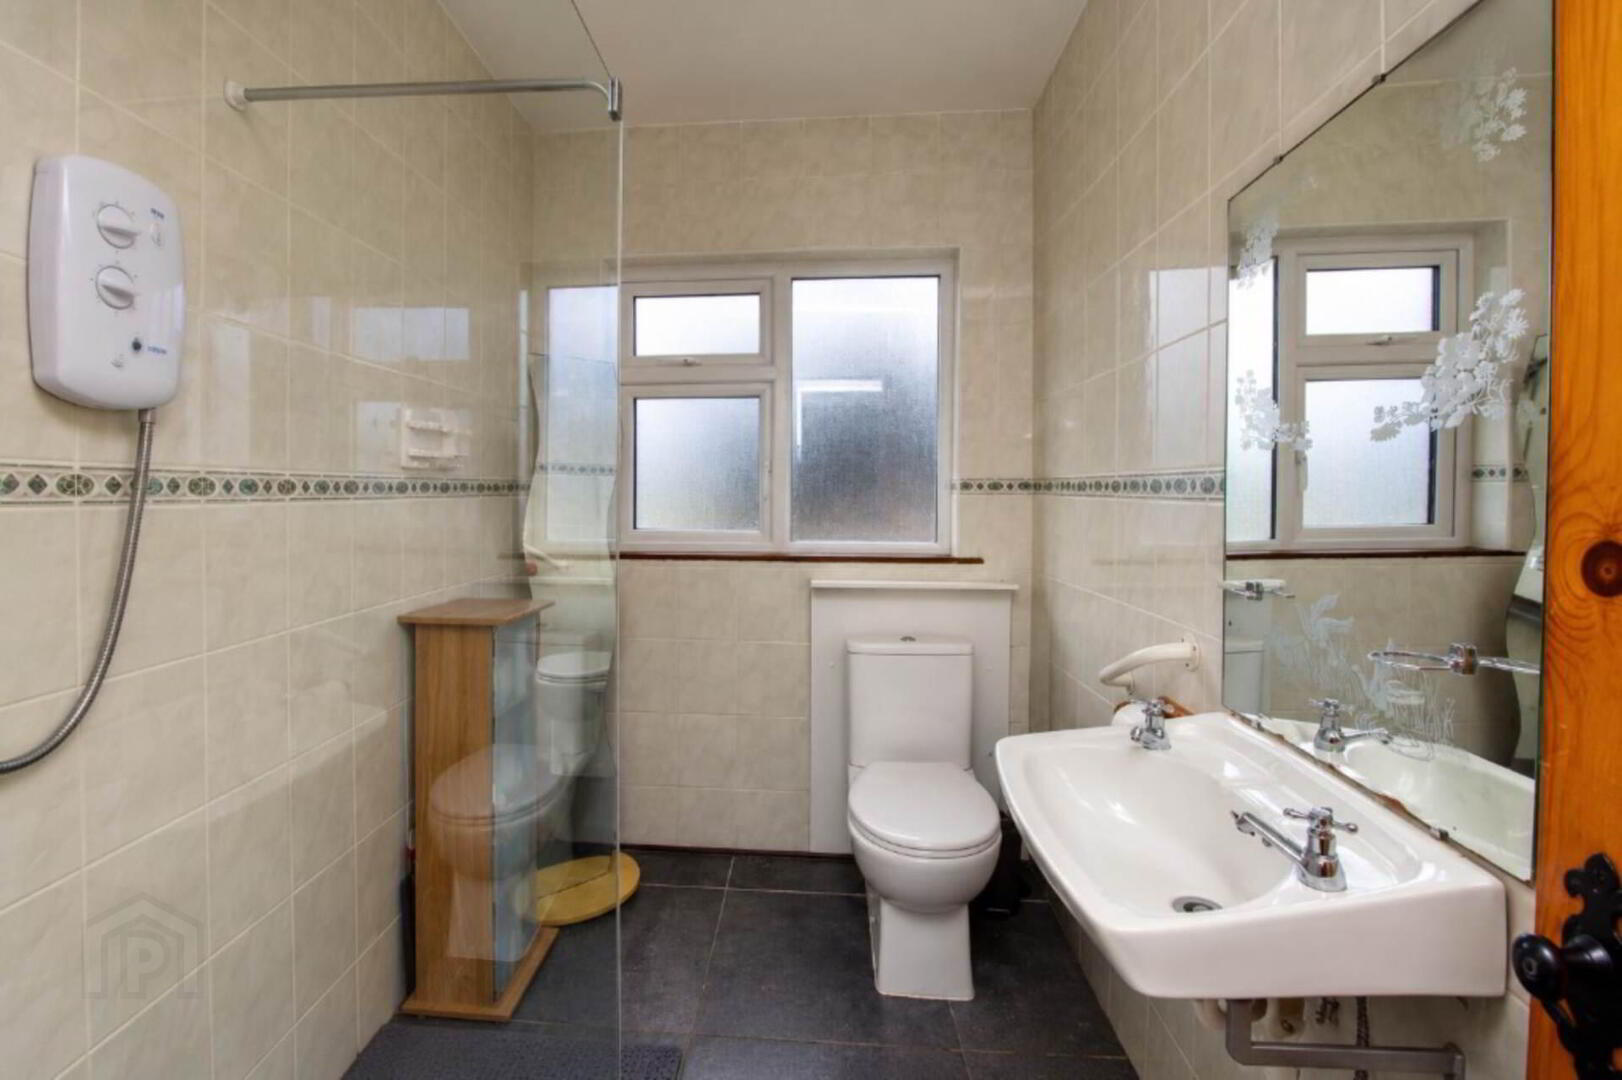
The shower room is fully tiled with electric shower, W.C. & W.H.B.
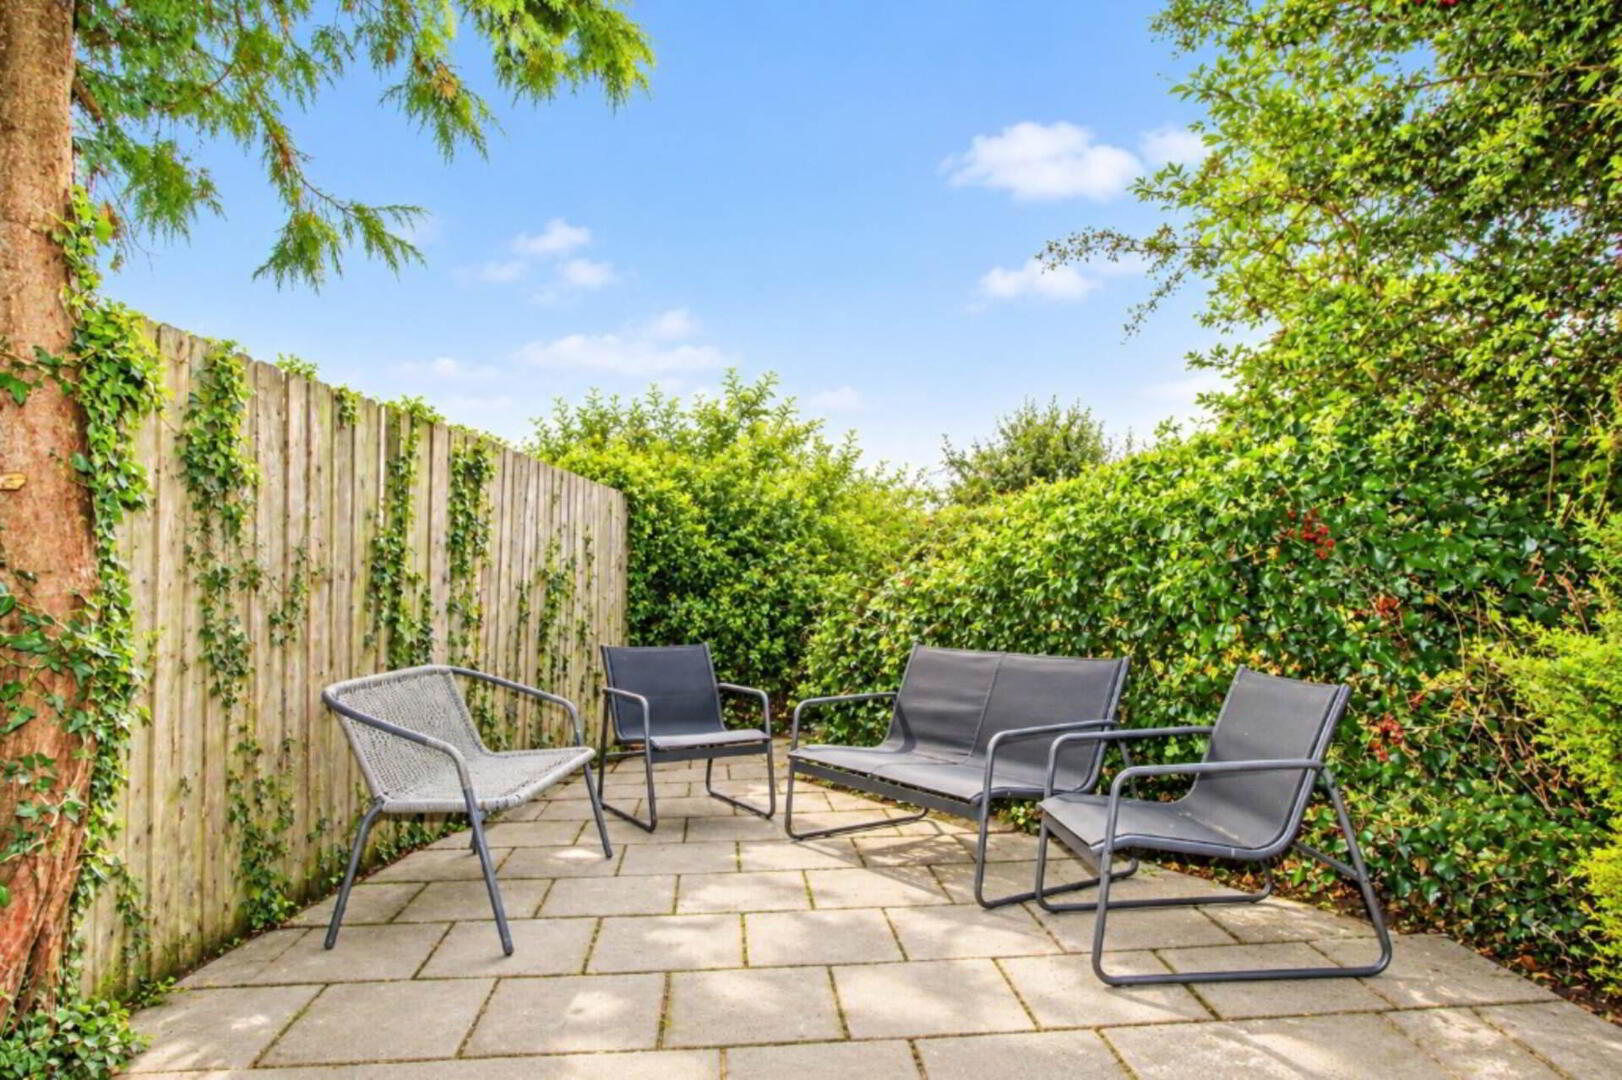
Externally this property sits on a generous site and has a concrete driveway. To the front of the property is a low maintenance lawn. The rear of the property boasts a large private garden area, a shed measuring 2.12m x 2.11m which is plumbed for washing machine and dryer, turf shed and patio area.
The current owners have applied for planning permission for extension to the rear which was granted in 2025. (Ref Tipp Co Co: 2560853).
Viewing is highly recommended.
Entrance porch - 1.37m (4'6") x 1.21m (4'0")
Laminate timber flooring
Entrance hallway - 2.99m (9'10") x 2.68m (8'10")
Laminate timber flooring
Living/ Dining Room - 4.25m (13'11") x 3.75m (12'4")
Laminate timber flooring. solid fuel stove with back boiler & built-in units
Kitchen - 3.17m (10'5") x 2.07m (6'9")
Tiled flooring, fitted units, tiled splashback & access door to the rear yard
Bedroom 1 - 2.62m (8'7") x 2m (6'7")
Laminate timber flooring
Bedroom 2 - 3.73m (12'3") x 3.12m (10'3")
Laminate timber flooring
Bedroom 3 - 4.27m (14'0") x 2.84m (9'4")
Laminate timber flooring
Shower room - 2.65m (8'8") x 1.71m (5'7")
Fully tiled, electric shower, W.C & W.H.B.
Directions
From Nenagh head towards Borrisokane. In Borrisokane town continue onto the N65 for 2.6km. Turn right onto the R438. Drive for 3.1km. Turn right onto L5042. Drive for 2km & the property will be on your right in the village of Aglish identified by our For Sale sign. Eircode: E53 XY06.
Notice
Please note we have not tested any apparatus, fixtures, fittings, or services. Interested parties must undertake their own investigation into the working order of these items. All measurements are approximate and photographs provided for guidance only.
Upon entering the property you are greeted into a hallway with laminate wood flooring. The dining/living room feature laminate wood flooring, solid fuel stove with back boiler and built-in units. The kitchen is to the rear of the property and has a tiled floor, fitted units, tiled splashback and access door to the rear yard.
There are three bedrooms in this cottage with laminate wood flooring.
The shower room is fully tiled with electric shower, W.C. & W.H.B.
Externally this property sits on a generous site and has a concrete driveway. To the front of the property is a low maintenance lawn. The rear of the property boasts a large private garden area, a shed measuring 2.12m x 2.11m which is plumbed for washing machine and dryer, turf shed and patio area.
The current owners have applied for planning permission for extension to the rear which was granted in 2025. (Ref Tipp Co Co: 2560853).
Viewing is highly recommended.
Entrance porch - 1.37m (4'6") x 1.21m (4'0")
Laminate timber flooring
Entrance hallway - 2.99m (9'10") x 2.68m (8'10")
Laminate timber flooring
Living/ Dining Room - 4.25m (13'11") x 3.75m (12'4")
Laminate timber flooring. solid fuel stove with back boiler & built-in units
Kitchen - 3.17m (10'5") x 2.07m (6'9")
Tiled flooring, fitted units, tiled splashback & access door to the rear yard
Bedroom 1 - 2.62m (8'7") x 2m (6'7")
Laminate timber flooring
Bedroom 2 - 3.73m (12'3") x 3.12m (10'3")
Laminate timber flooring
Bedroom 3 - 4.27m (14'0") x 2.84m (9'4")
Laminate timber flooring
Shower room - 2.65m (8'8") x 1.71m (5'7")
Fully tiled, electric shower, W.C & W.H.B.
Directions
From Nenagh head towards Borrisokane. In Borrisokane town continue onto the N65 for 2.6km. Turn right onto the R438. Drive for 3.1km. Turn right onto L5042. Drive for 2km & the property will be on your right in the village of Aglish identified by our For Sale sign. Eircode: E53 XY06.
Notice
Please note we have not tested any apparatus, fixtures, fittings, or services. Interested parties must undertake their own investigation into the working order of these items. All measurements are approximate and photographs provided for guidance only.
BER details
| BER Rating: | BER C |
|---|---|
| BER No.: | 102490935 |
| Energy Performance Indicator: | Not provided |

PSRA Licence No: 001790
Get in touch
Use the form below to get in touch with REA Eoin Dillon (Nenagh) or call them on (067) 33468